
Skip to content

Team

The people behind every layer.

Architects, interior designers, engineers and site crews — all ours, all talking to each other, so you only talk to one of us.

In-house teams

7

People

45

Point of contact

1

Why it matters

When the people who draw your building also pour its concrete, run its cables and fit its interiors, nothing gets lost between firms. You talk to one team — from the first site visit to the day you move in.

How a building is made

Seven layers. One team.

Scroll to pull the building apart — every layer is built by our own people.

  1. Layer 01 of 07

    Architecture & Design

    9 people · Sample

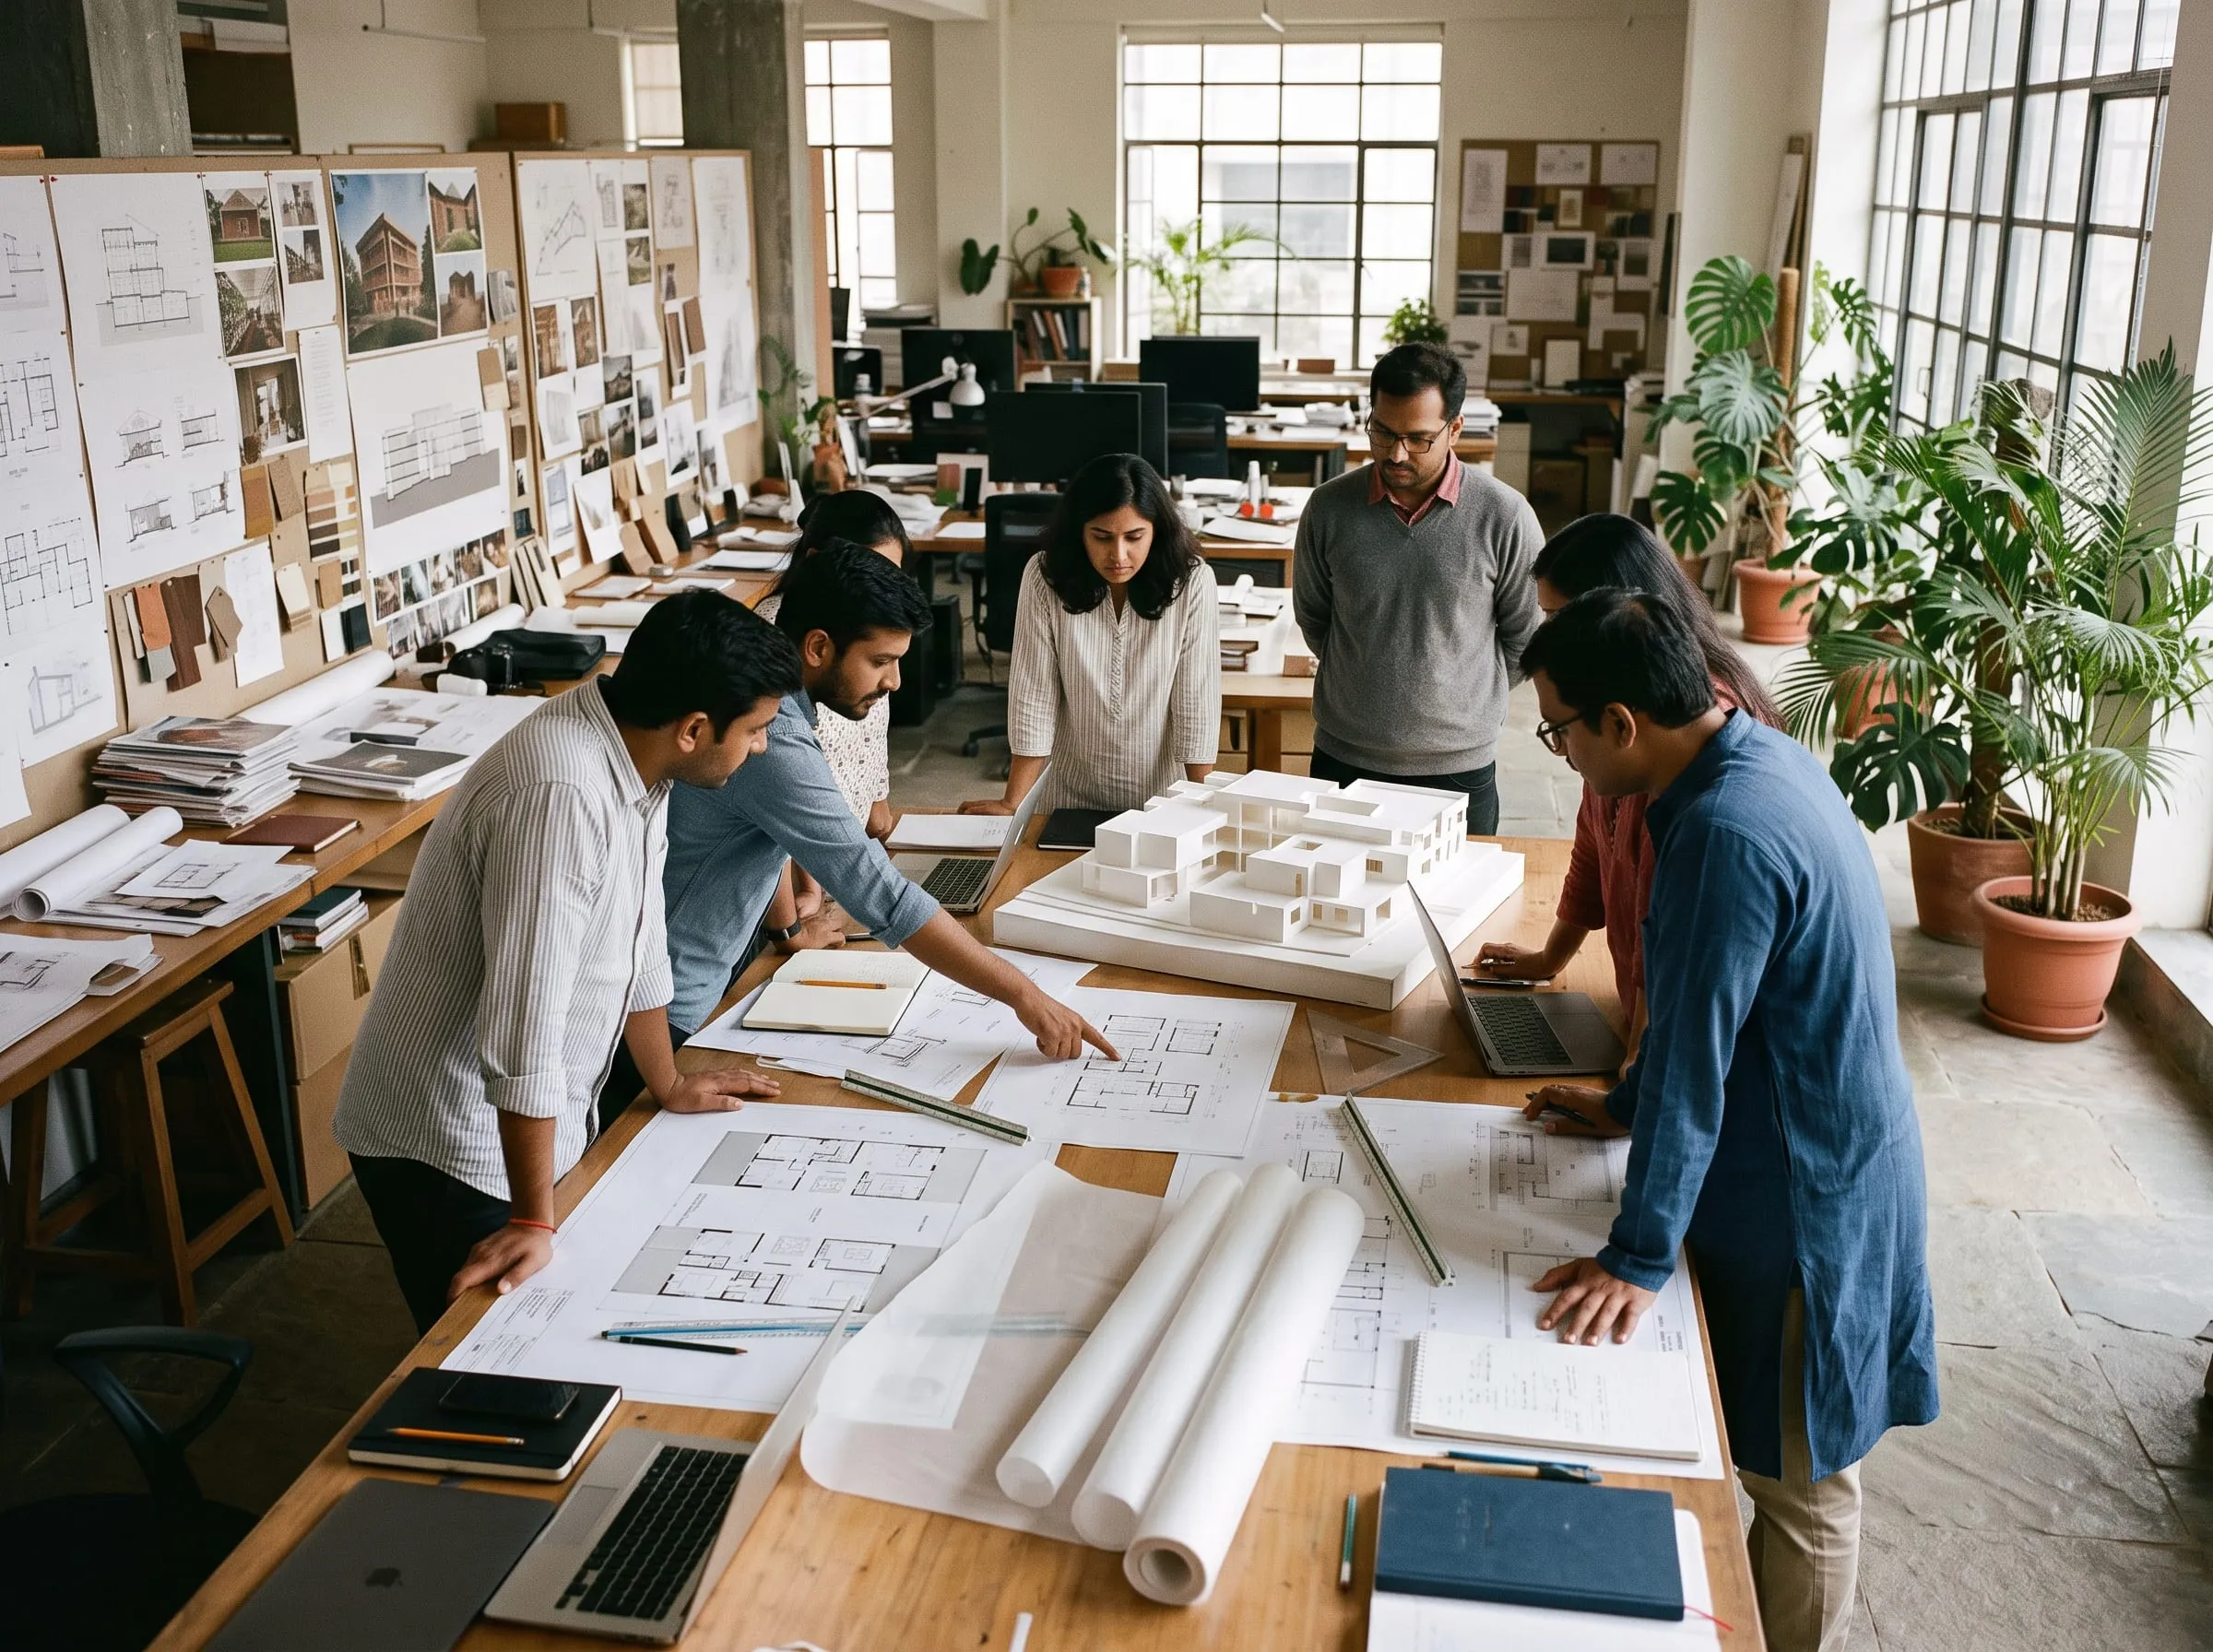
    Architecture & Design team at work (illustrative)

    Concept, master planning, visualisation and working drawings — every project starts on our drawing boards.

    Meet the team →
  2. Layer 02 of 07

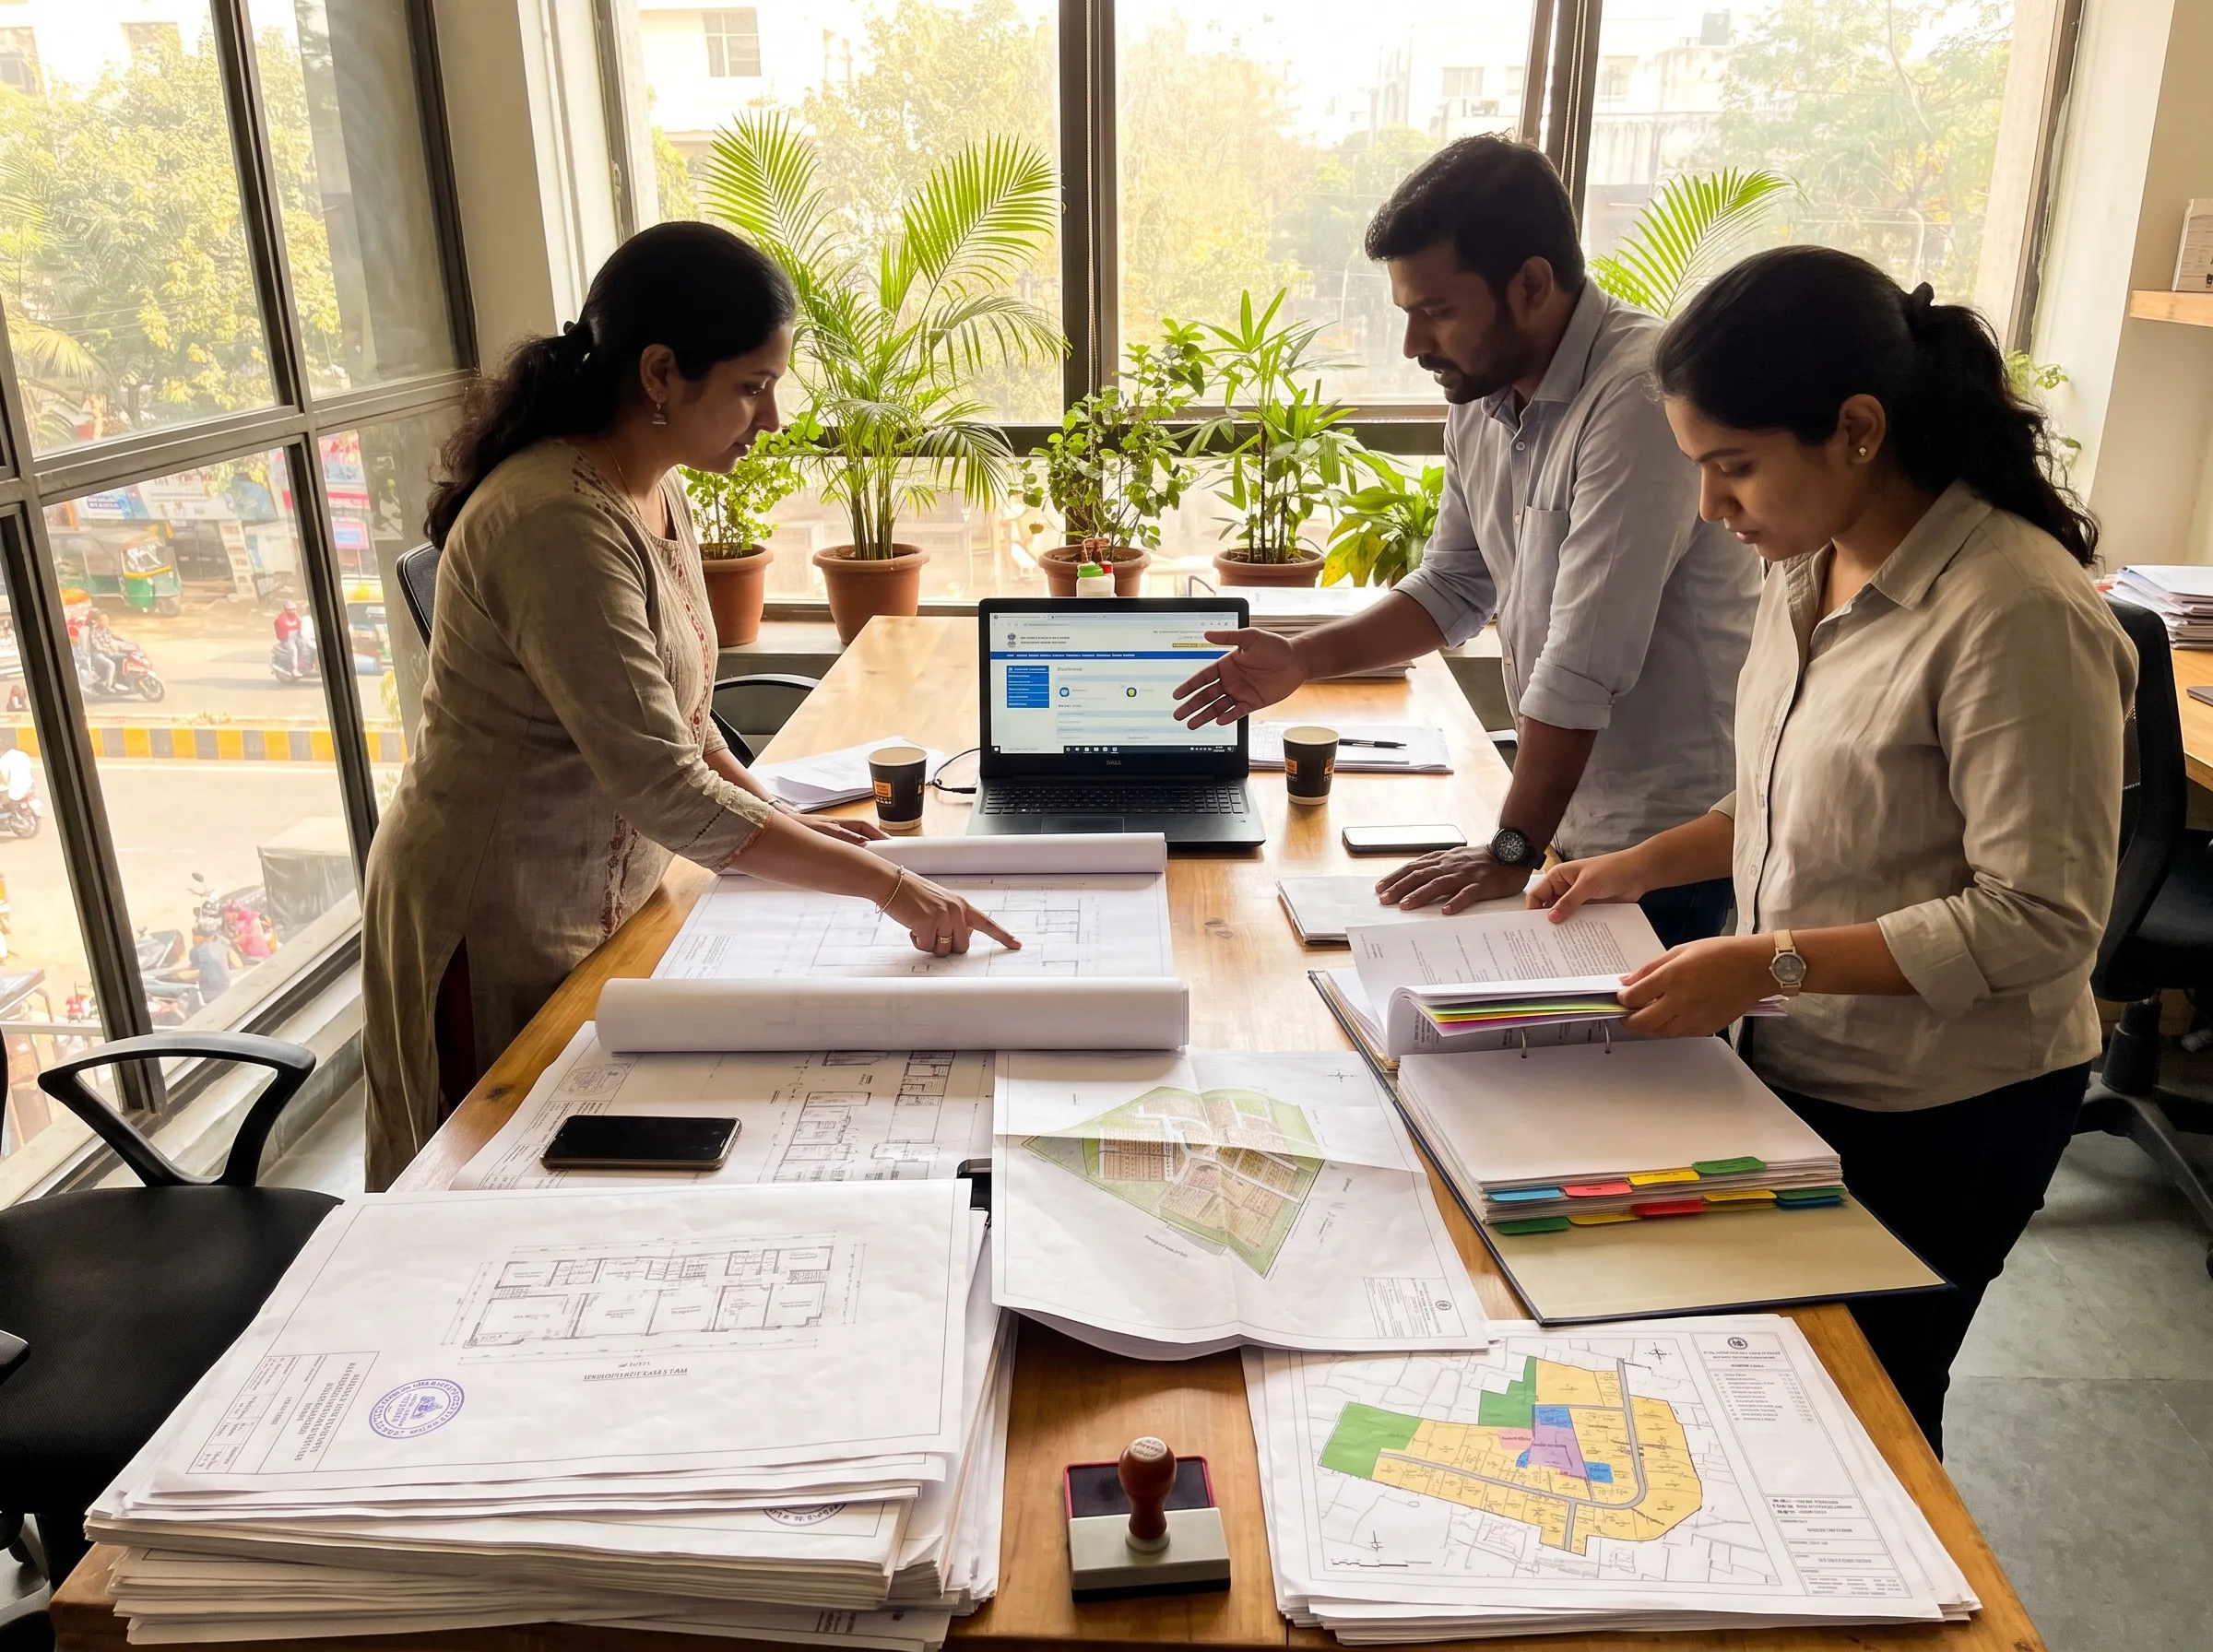
    Planning & Approvals

    6 people · Sample

    Planning & Approvals team at work (illustrative)

    Zoning, bye-law checks, statutory drawings and approvals — the paperwork cleared before the first stone is laid.

    Meet the team →
  3. Layer 03 of 07

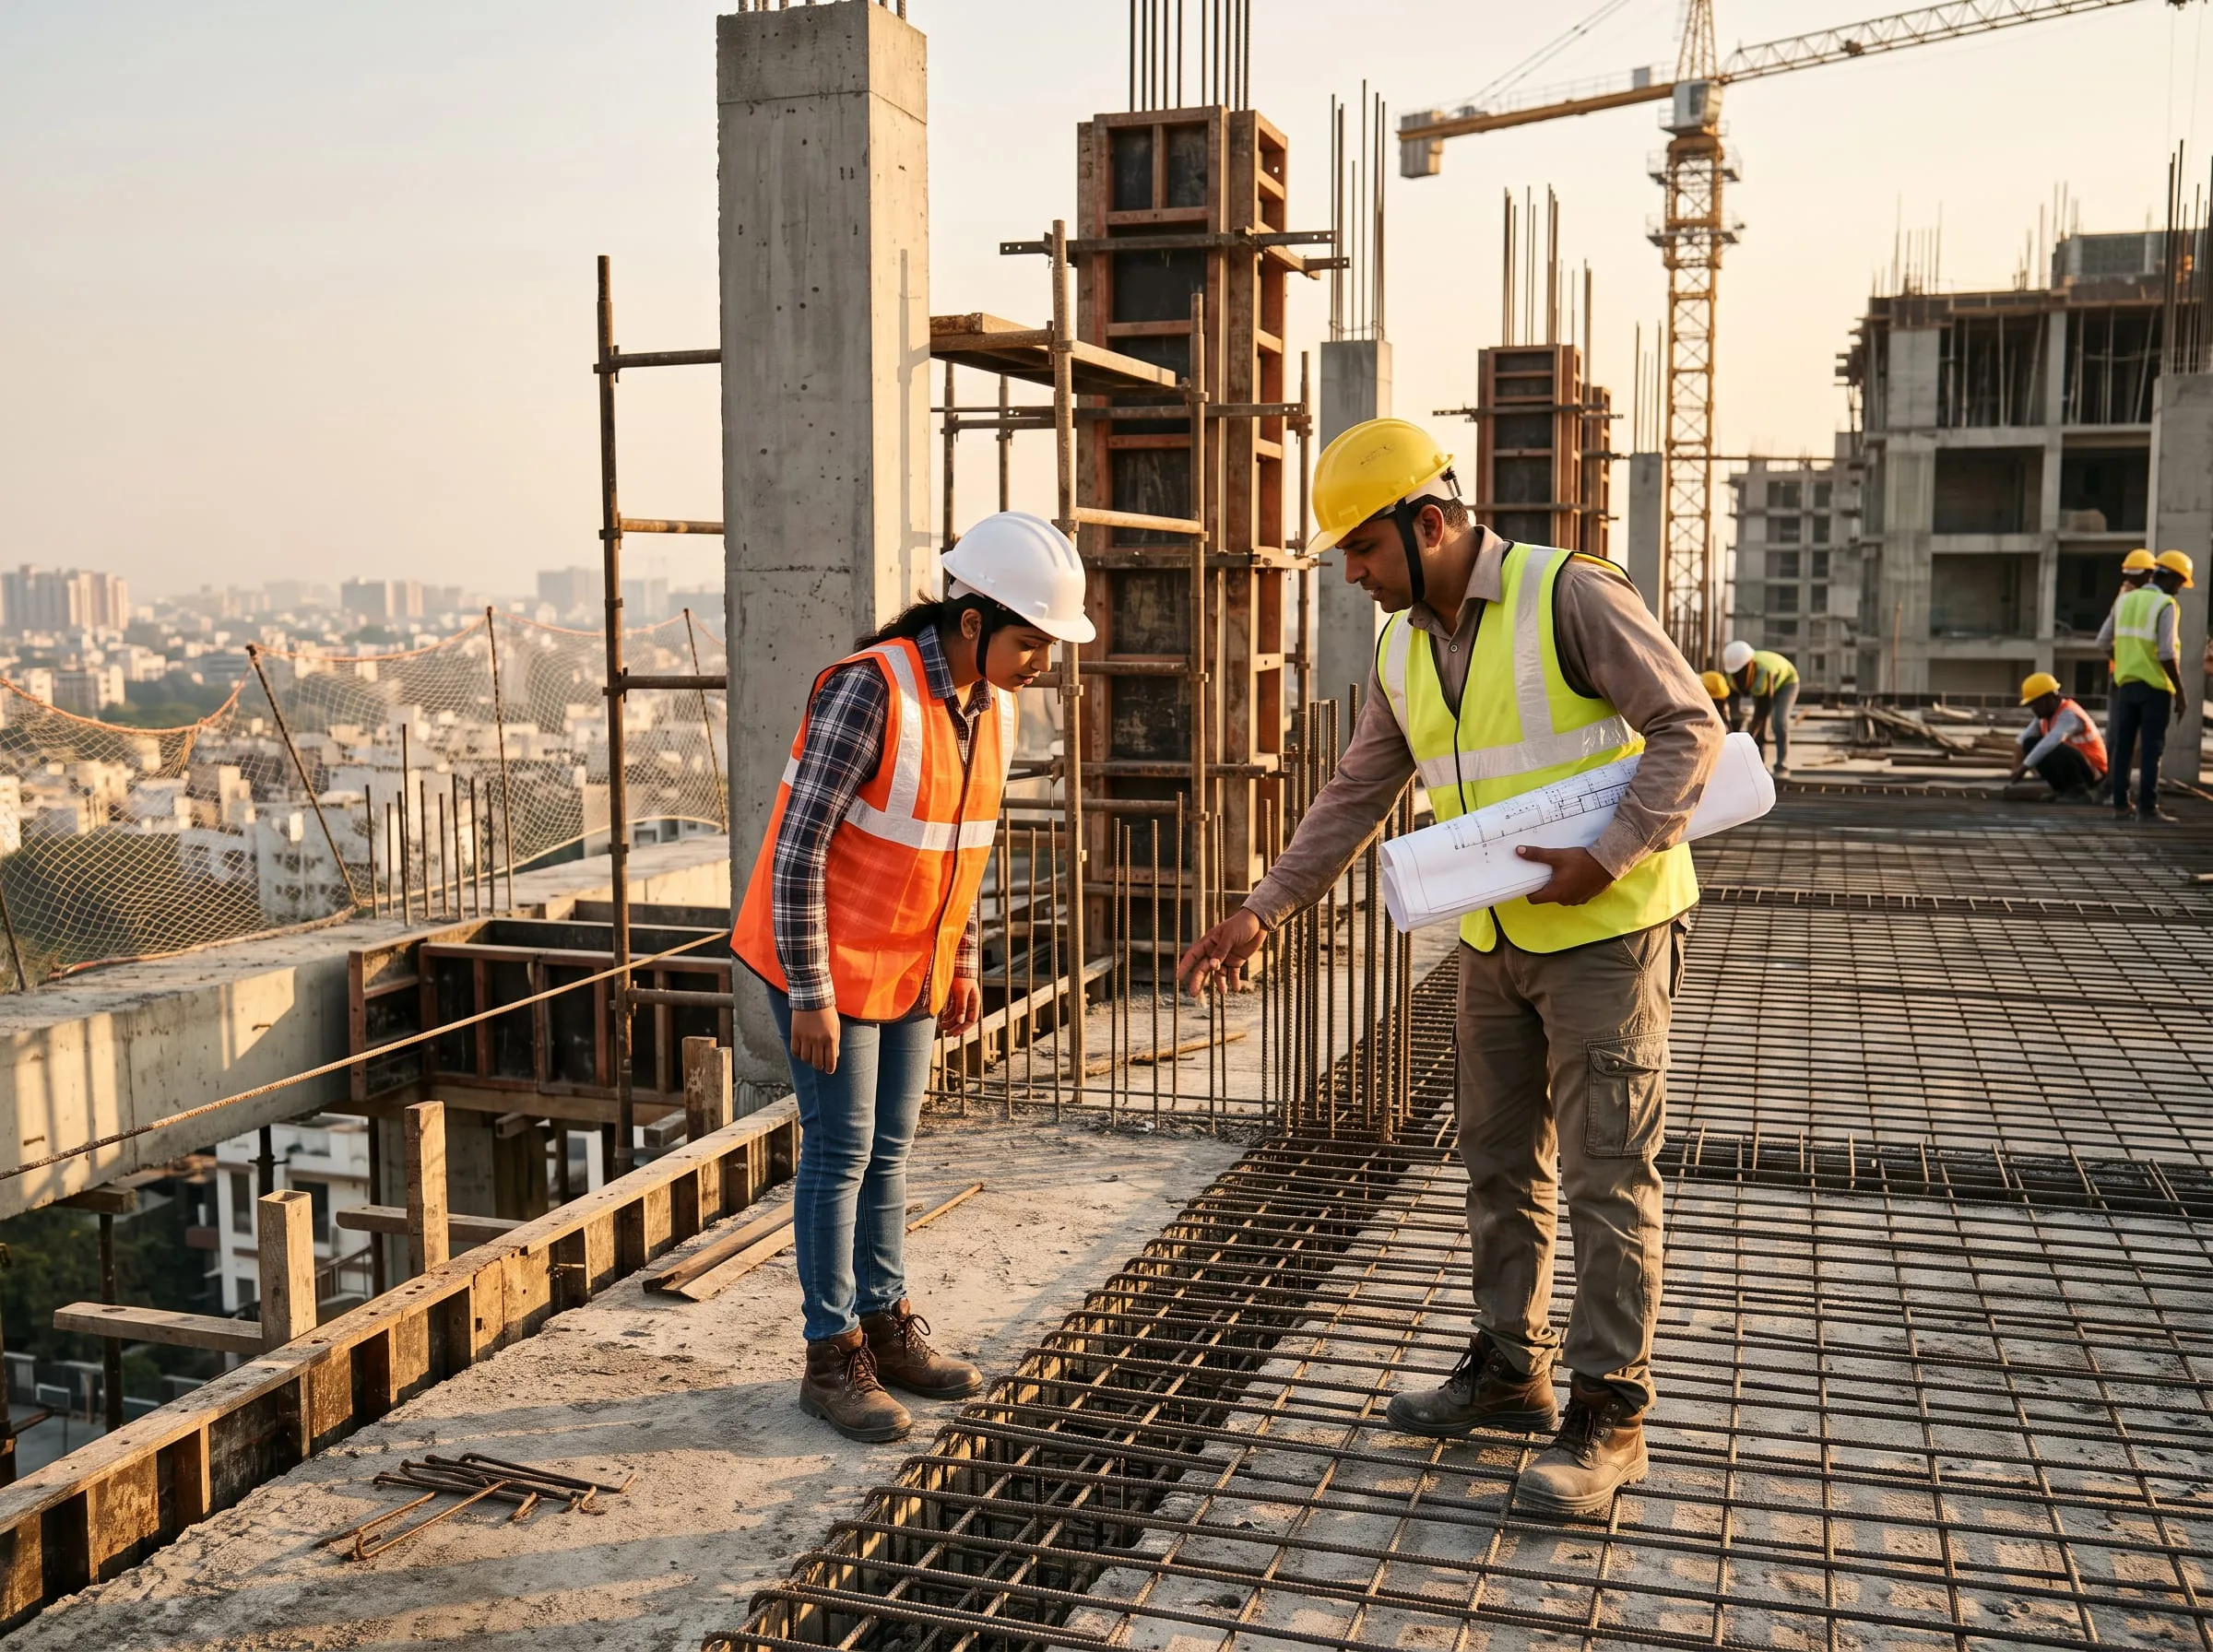
    Civil & Structure

    8 people · Sample

    Civil & Structure team at work (illustrative)

    Structural design and site supervision for foundations, frames, slabs and spans, from footing to roof.

    Meet the team →
  4. Layer 04 of 07

    MEP/HVAC, Fire & Plumbing

    5 people · Sample

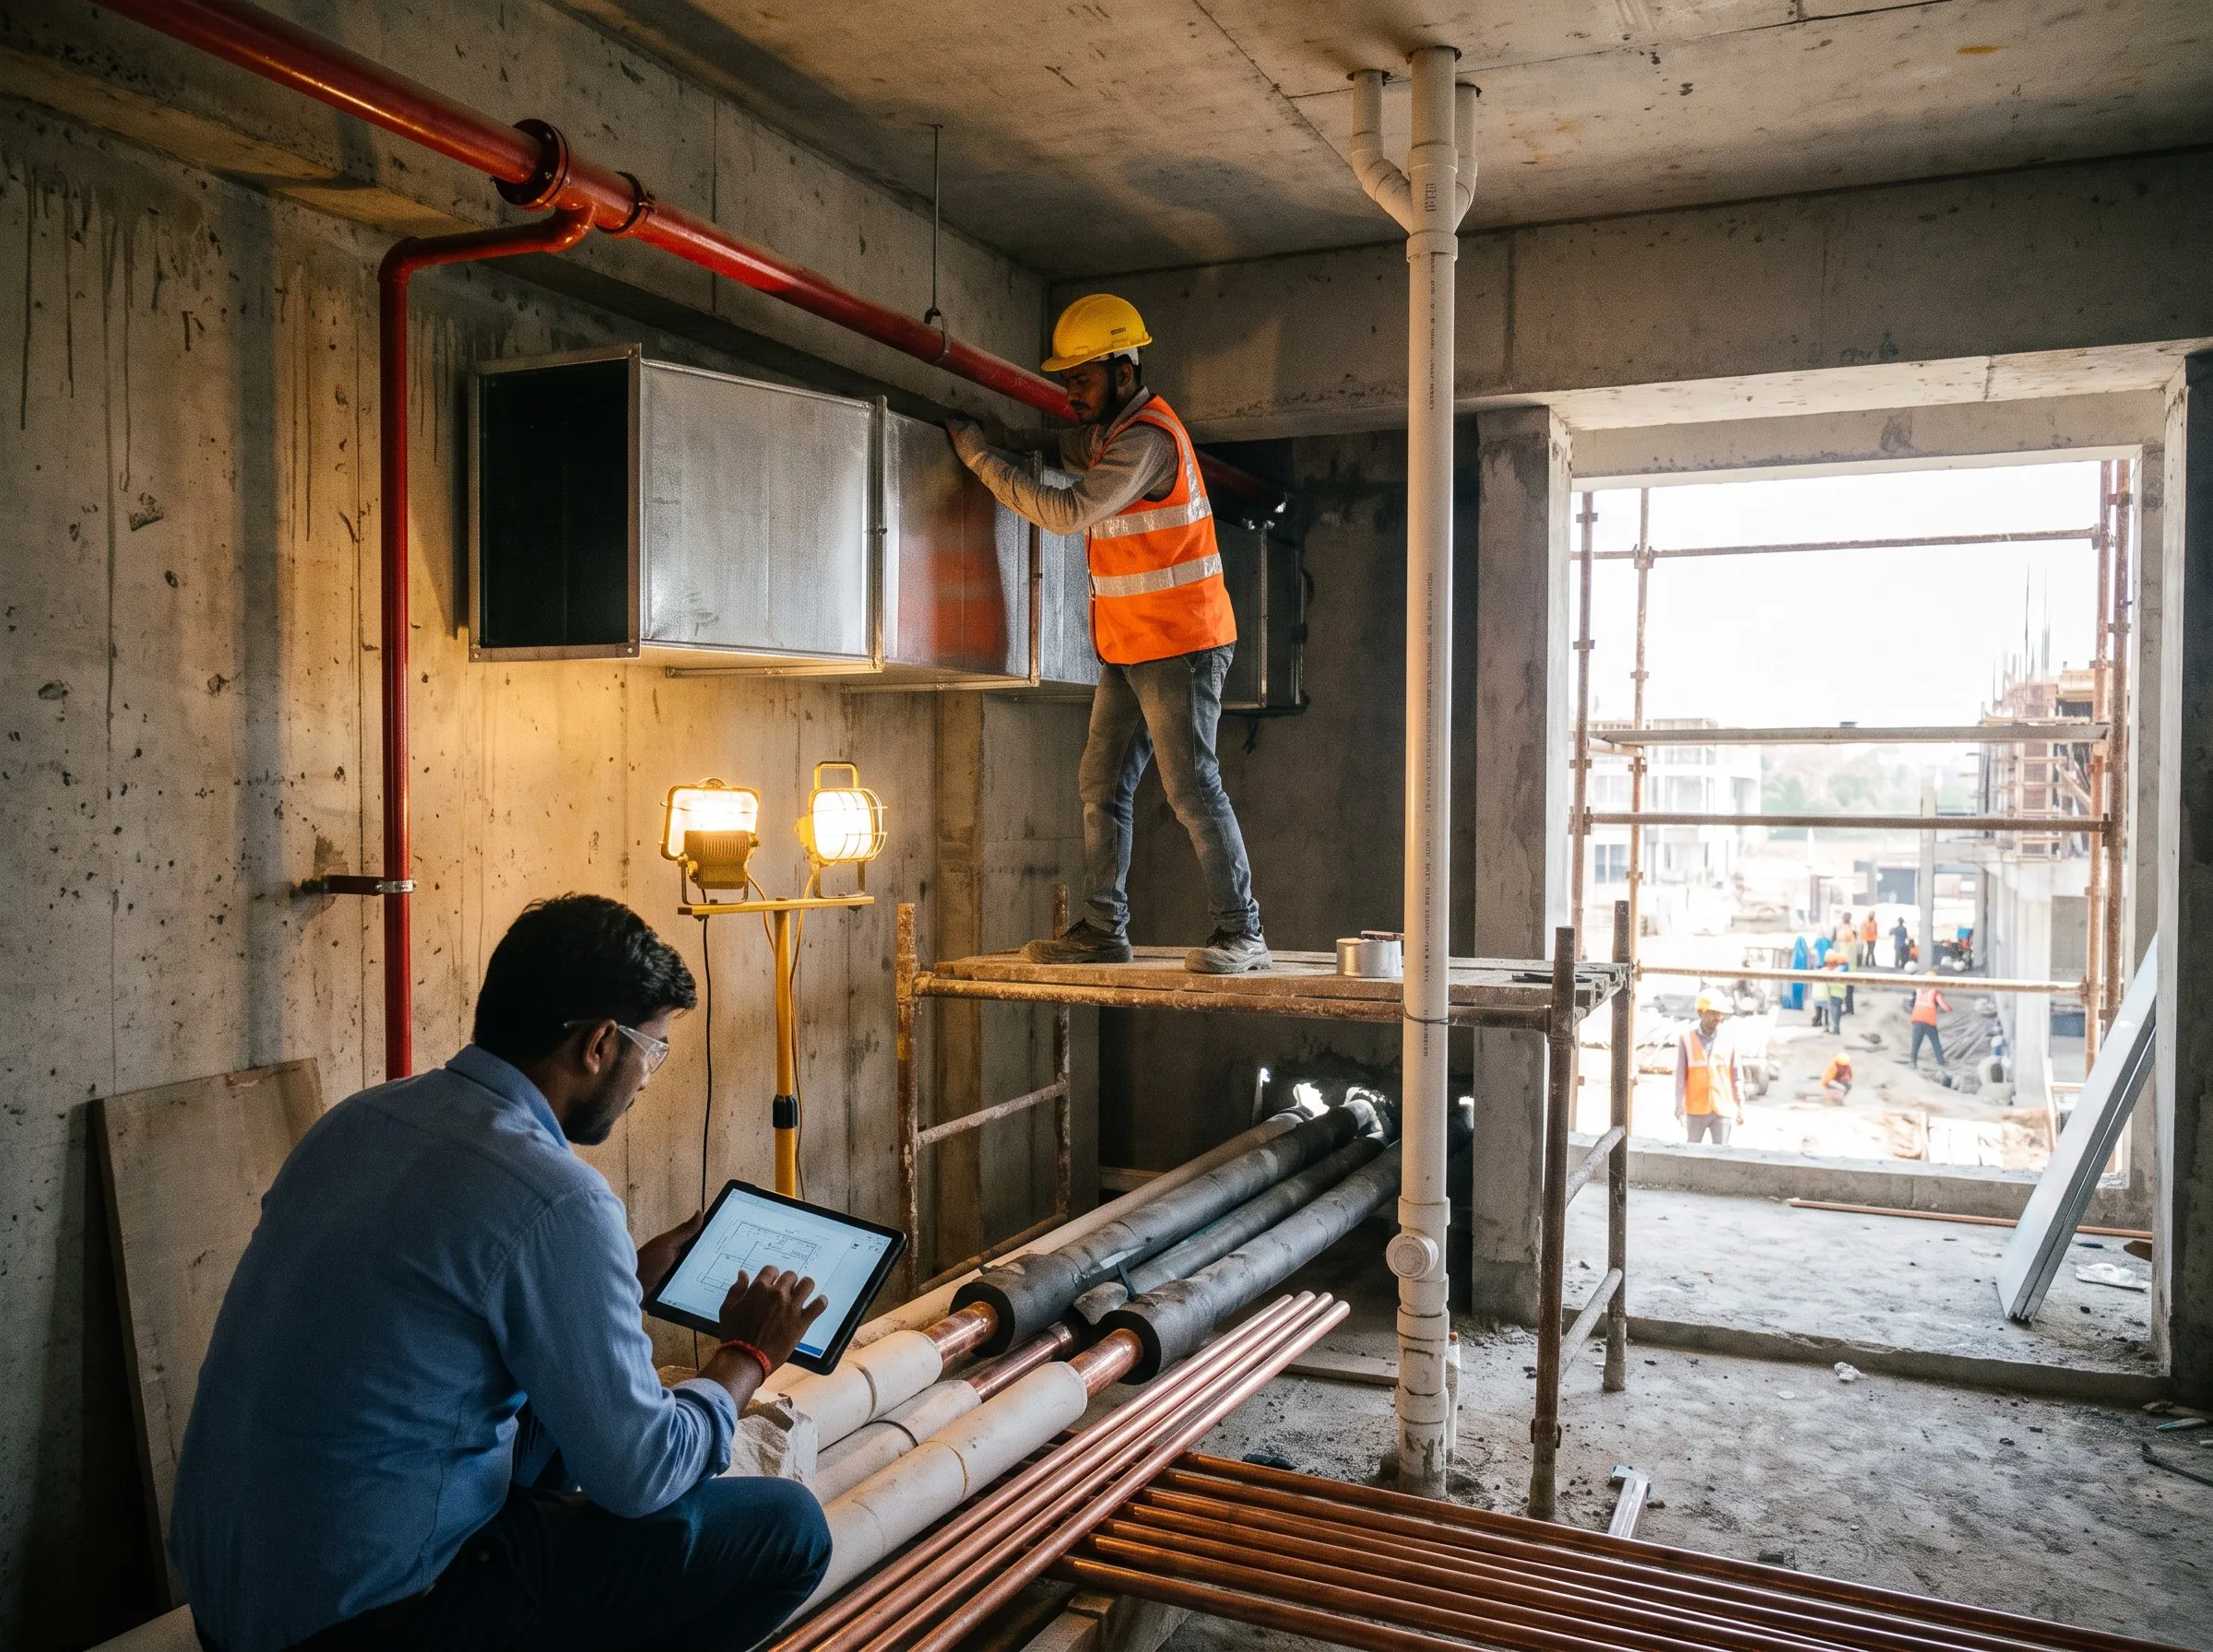
    MEP/HVAC, Fire & Plumbing team at work (illustrative)

    HVAC, fire safety, water supply and drainage, coordinated in the drawings before they are built.

    Meet the team →
  5. Layer 05 of 07

    Electrical & Lighting

    6 people · Sample

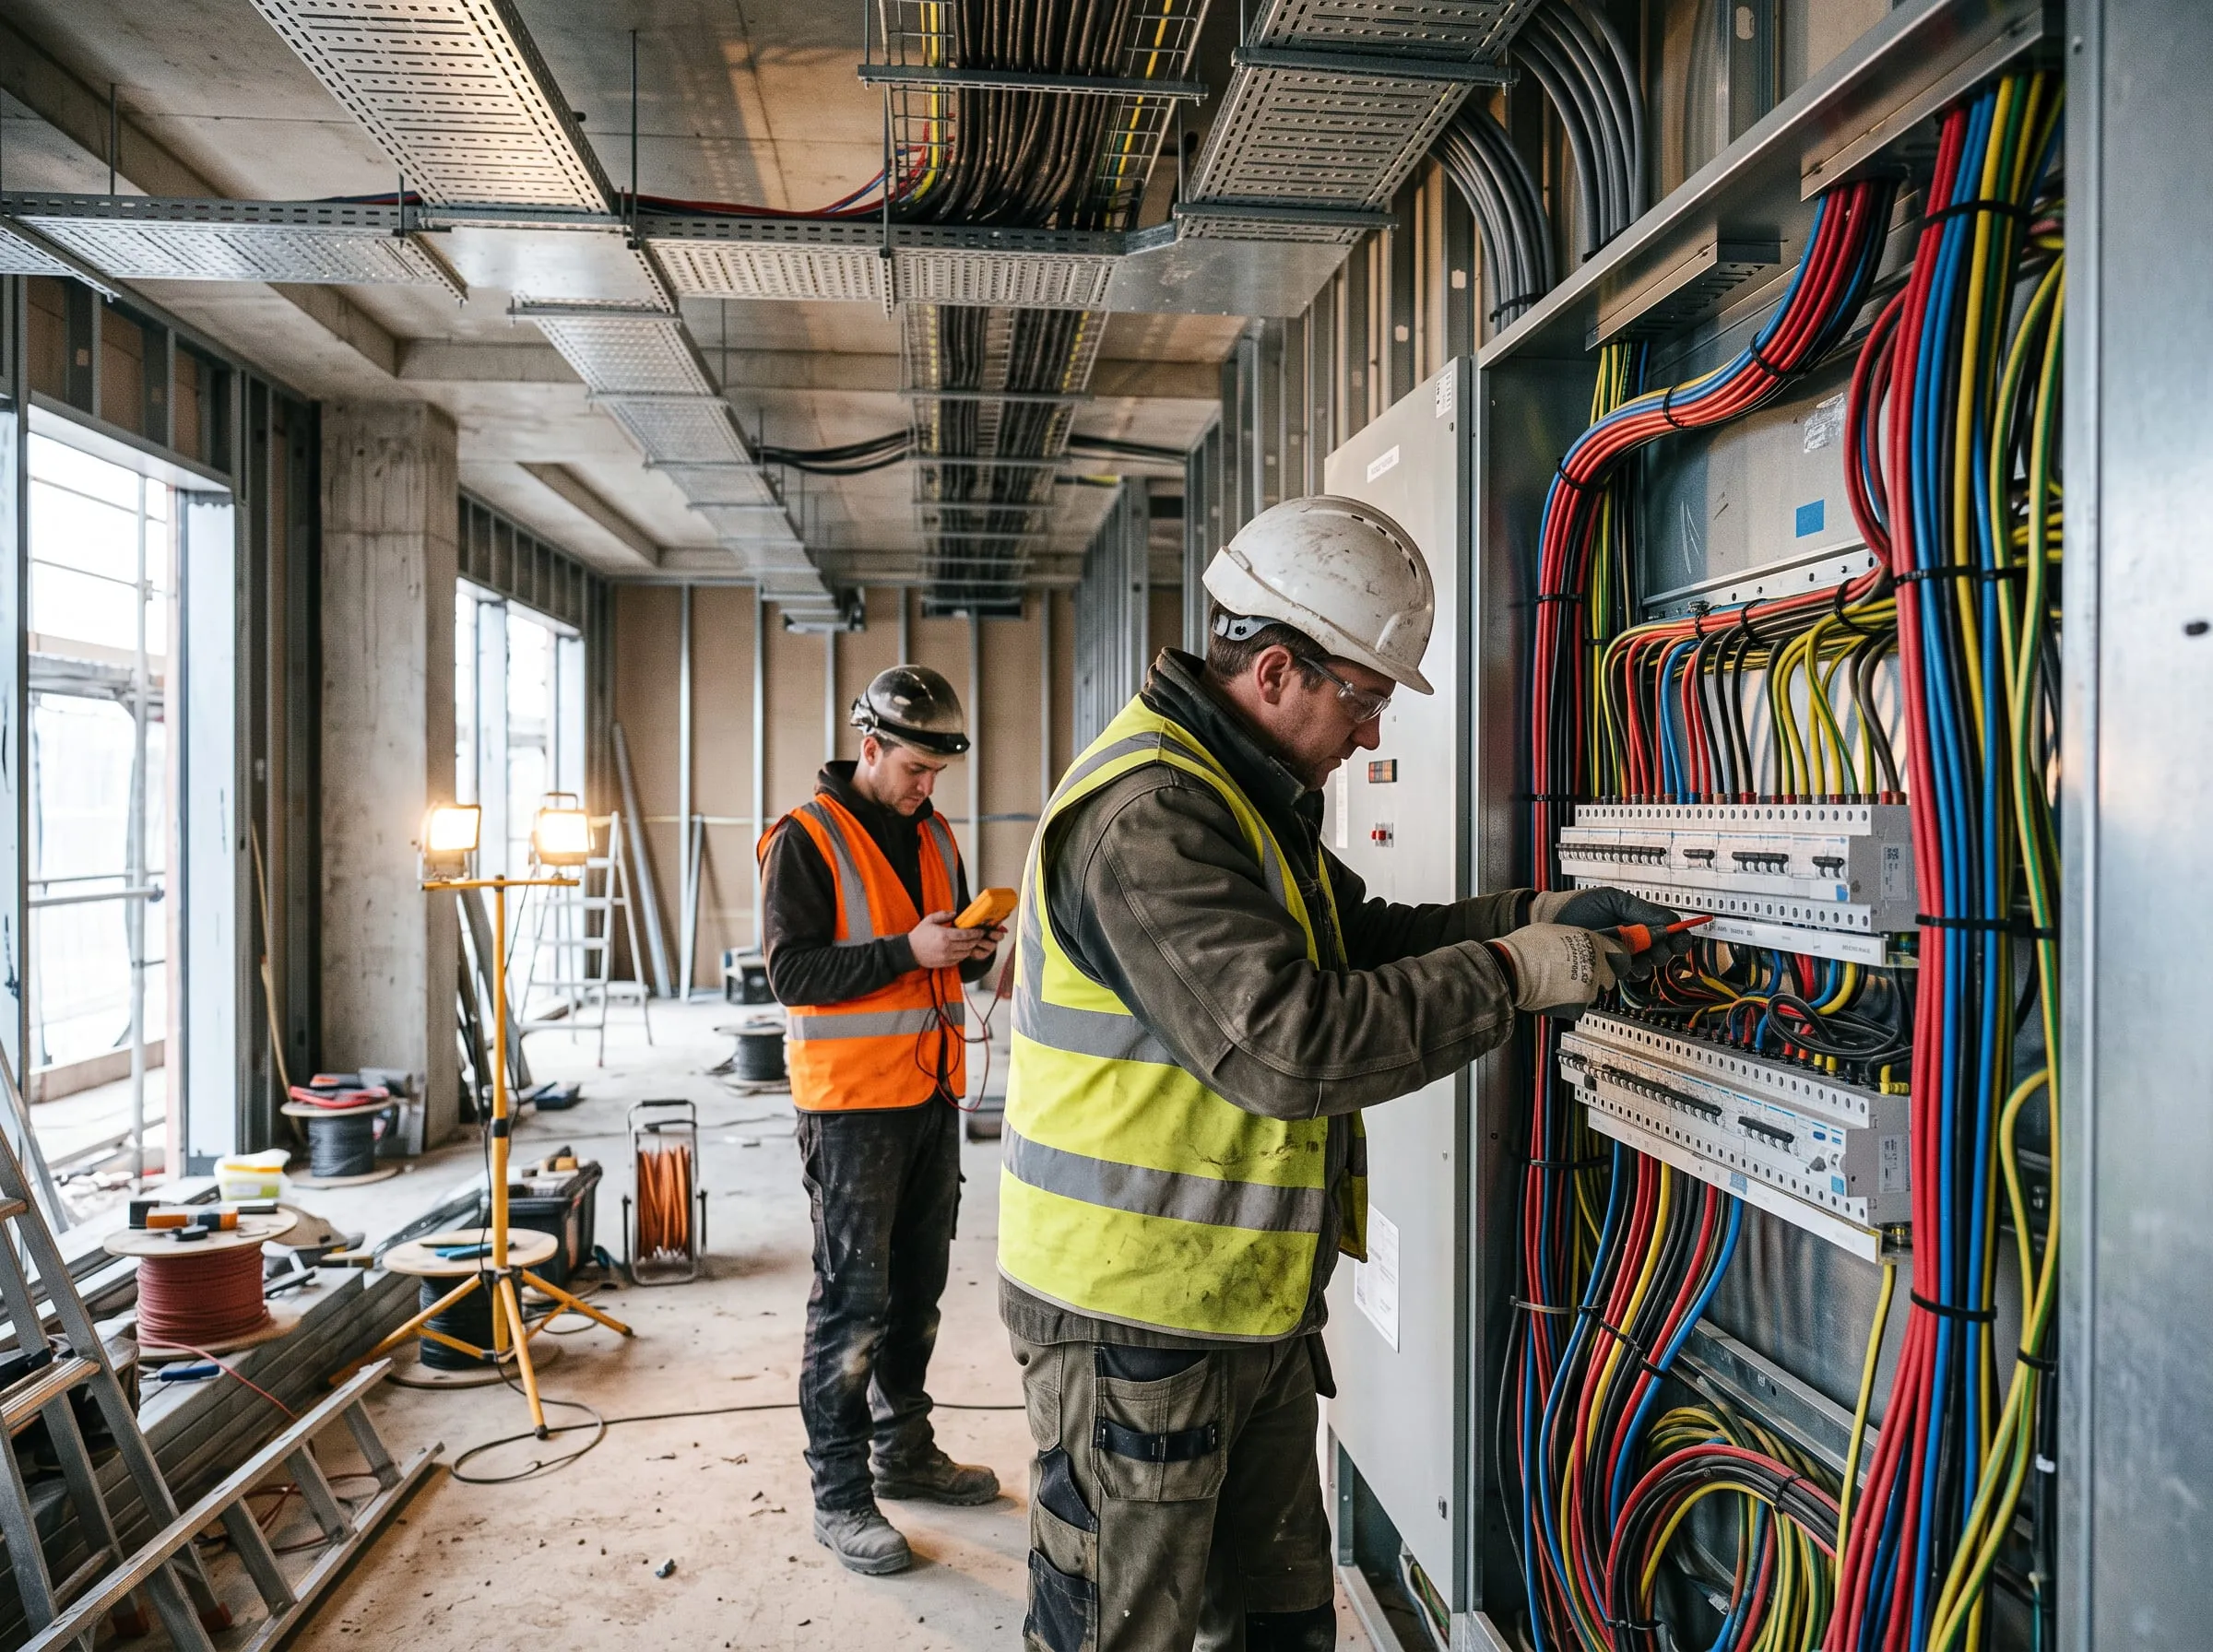
    Electrical & Lighting team at work (illustrative)

    Power, lighting design, backup and low-voltage systems, routed and coordinated with every other trade.

    Meet the team →
  6. Layer 06 of 07

    Security & Smart Systems

    4 people · Sample

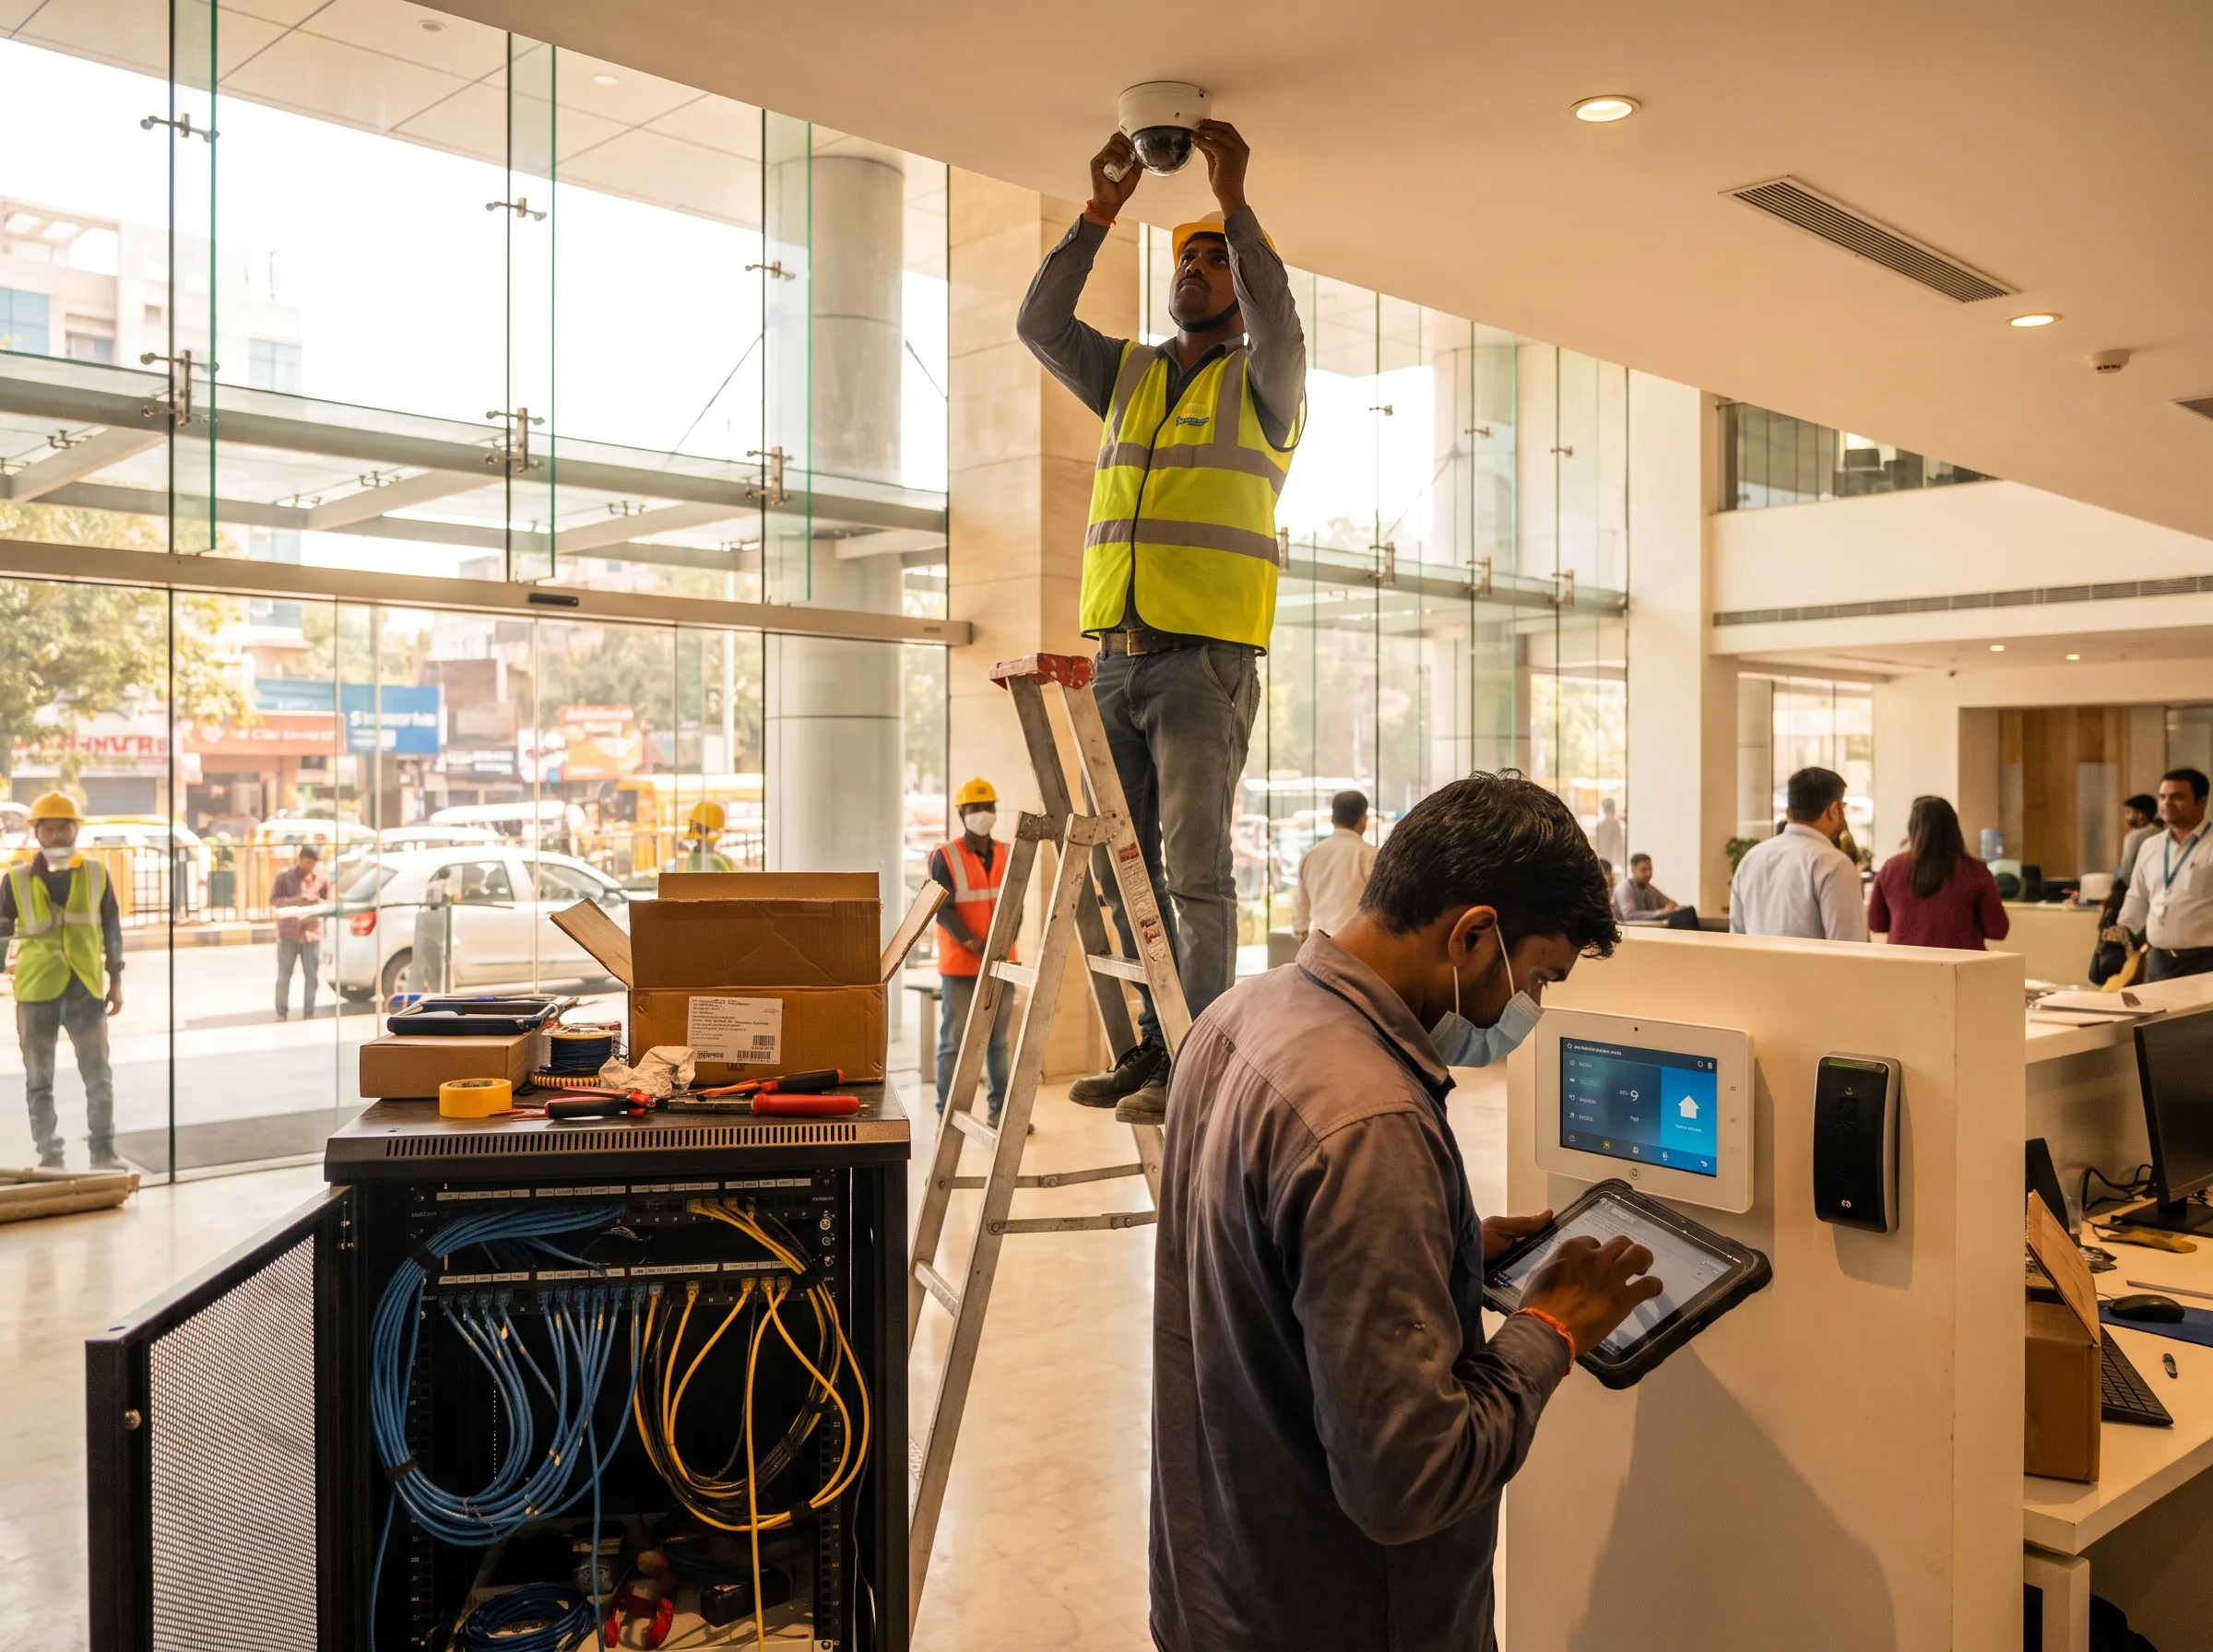
    Security & Smart Systems team at work (illustrative)

    CCTV, access control and smart-home systems installed, tested and handed over ready to use.

    Meet the team →
  7. Layer 07 of 07

    Interior Design & FF&E

    7 people · Sample

    Interior Design & FF&E team at work (illustrative)

    Joinery, finishes, furniture and soft furnishings — selected, styled and installed so the space is ready to live in.

    Meet the team →

The teams

Meet every layer.

Architecture & Design team at work (illustrative)Sample

Layer 01

Architecture & Design

Concept, master planning, visualisation and working drawings — every project starts on our drawing boards.

  • Site studies, concept and master planning
  • Architectural design and 3D visualisation
  • Working drawings and details
  • Design reviews on site

Team lead

TODO

People

9
Planning & Approvals team at work (illustrative)Sample

Layer 02

Planning & Approvals

Zoning, bye-law checks, statutory drawings and approvals — the paperwork cleared before the first stone is laid.

  • Site surveys, zoning and bye-law checks
  • Statutory drawings and municipal submissions
  • Liaison with authorities and consultants
  • Approval tracking through to occupancy

Team lead

TODO

People

6

Civil & Structure team at work (illustrative)Sample

Layer 03

Civil & Structure

Structural design and site supervision for foundations, frames, slabs and spans, from footing to roof.

  • Structural design and calculations
  • Foundations, frames, slabs and long spans
  • Quality checks on reinforcement and concrete
  • Site supervision floor by floor

Team lead

TODO

People

8

MEP/HVAC, Fire & Plumbing team at work (illustrative)Sample

Layer 04

MEP/HVAC, Fire & Plumbing

HVAC, fire safety, water supply and drainage, coordinated in the drawings before they are built.

  • HVAC design and installation
  • Fire detection and fire-fighting systems
  • Water supply, drainage and sewage
  • Rainwater harvesting and services coordination

Team lead

TODO

People

5

Electrical & Lighting team at work (illustrative)Sample

Layer 05

Electrical & Lighting

Power, lighting design, backup and low-voltage systems, routed and coordinated with every other trade.

  • Power distribution and panels
  • Lighting design and fitting
  • Backup power
  • Data and low-voltage cabling

Team lead

TODO

People

6

Security & Smart Systems team at work (illustrative)Sample

Layer 06

Security & Smart Systems

CCTV, access control and smart-home systems installed, tested and handed over ready to use.

  • CCTV design and installation
  • Access control, intercom and alarms
  • Home and building automation
  • Handover and training

Team lead

TODO

People

4

Interior Design & FF&E team at work (illustrative)Sample

Layer 07

Interior Design & FF&E

Joinery, finishes, furniture and soft furnishings — selected, styled and installed so the space is ready to live in.

  • Interior layouts and joinery
  • Finishes and lighting
  • Furniture, fixtures and equipment (FF&E)
  • Soft furnishing selection and styling for handover

Team lead

TODO

People

7