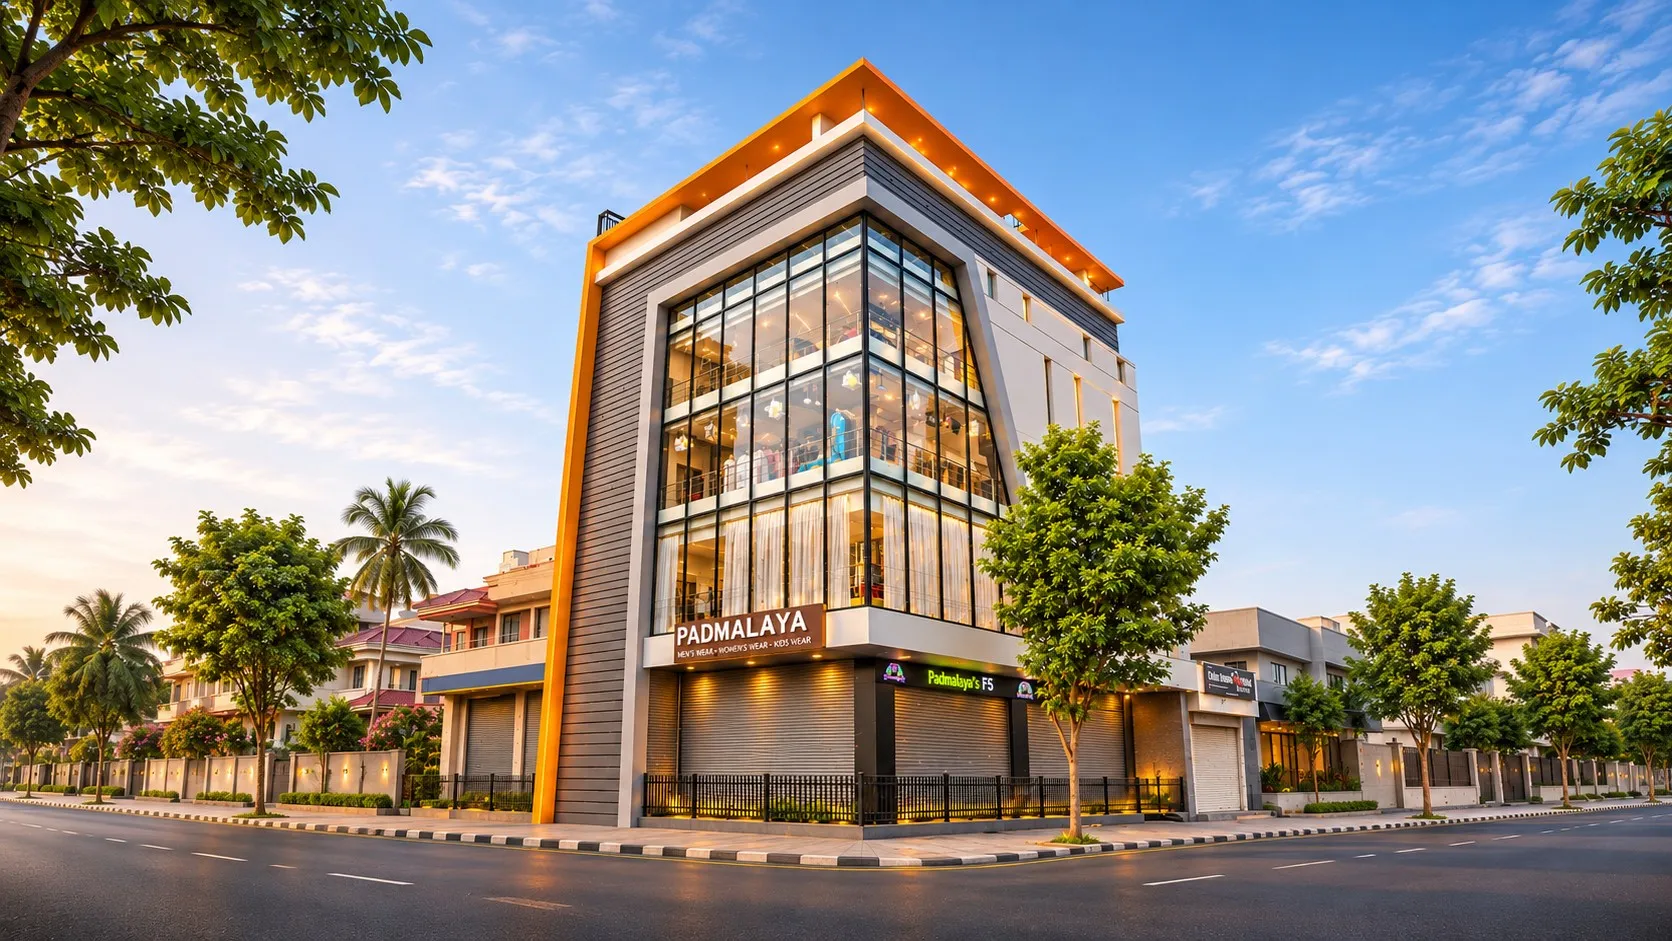
A glass-fronted building on a busy city corner, holding a sweets store, a family gaming zone and a banquet hall under one roof.
Fact sheet
- Location
- Ongole
- Andhra Pradesh
- Type
- Mixed-use commercial complex
- Scope
- Design + Build
- 01Sweets store, gaming zone and banquet hall in one building
- 02Glass facade wrapping the street corner
- 03Designed and built through to opening night
The story
Brief to handover.
The idea
A corner plot on a busy street, and a building meant to be noticed from both roads. A glass facade wraps the corner and lights up at night, so the building works as its own signboard.
Inside
Each floor has its own use. The sweets store is organised around a sculpted circular ceiling above the display counters. The family gaming zone sits behind the glass facade, and the banquet hall has a coffered ceiling with crystal chandeliers and a dedicated stage.
From line to life
Every stage, one team.
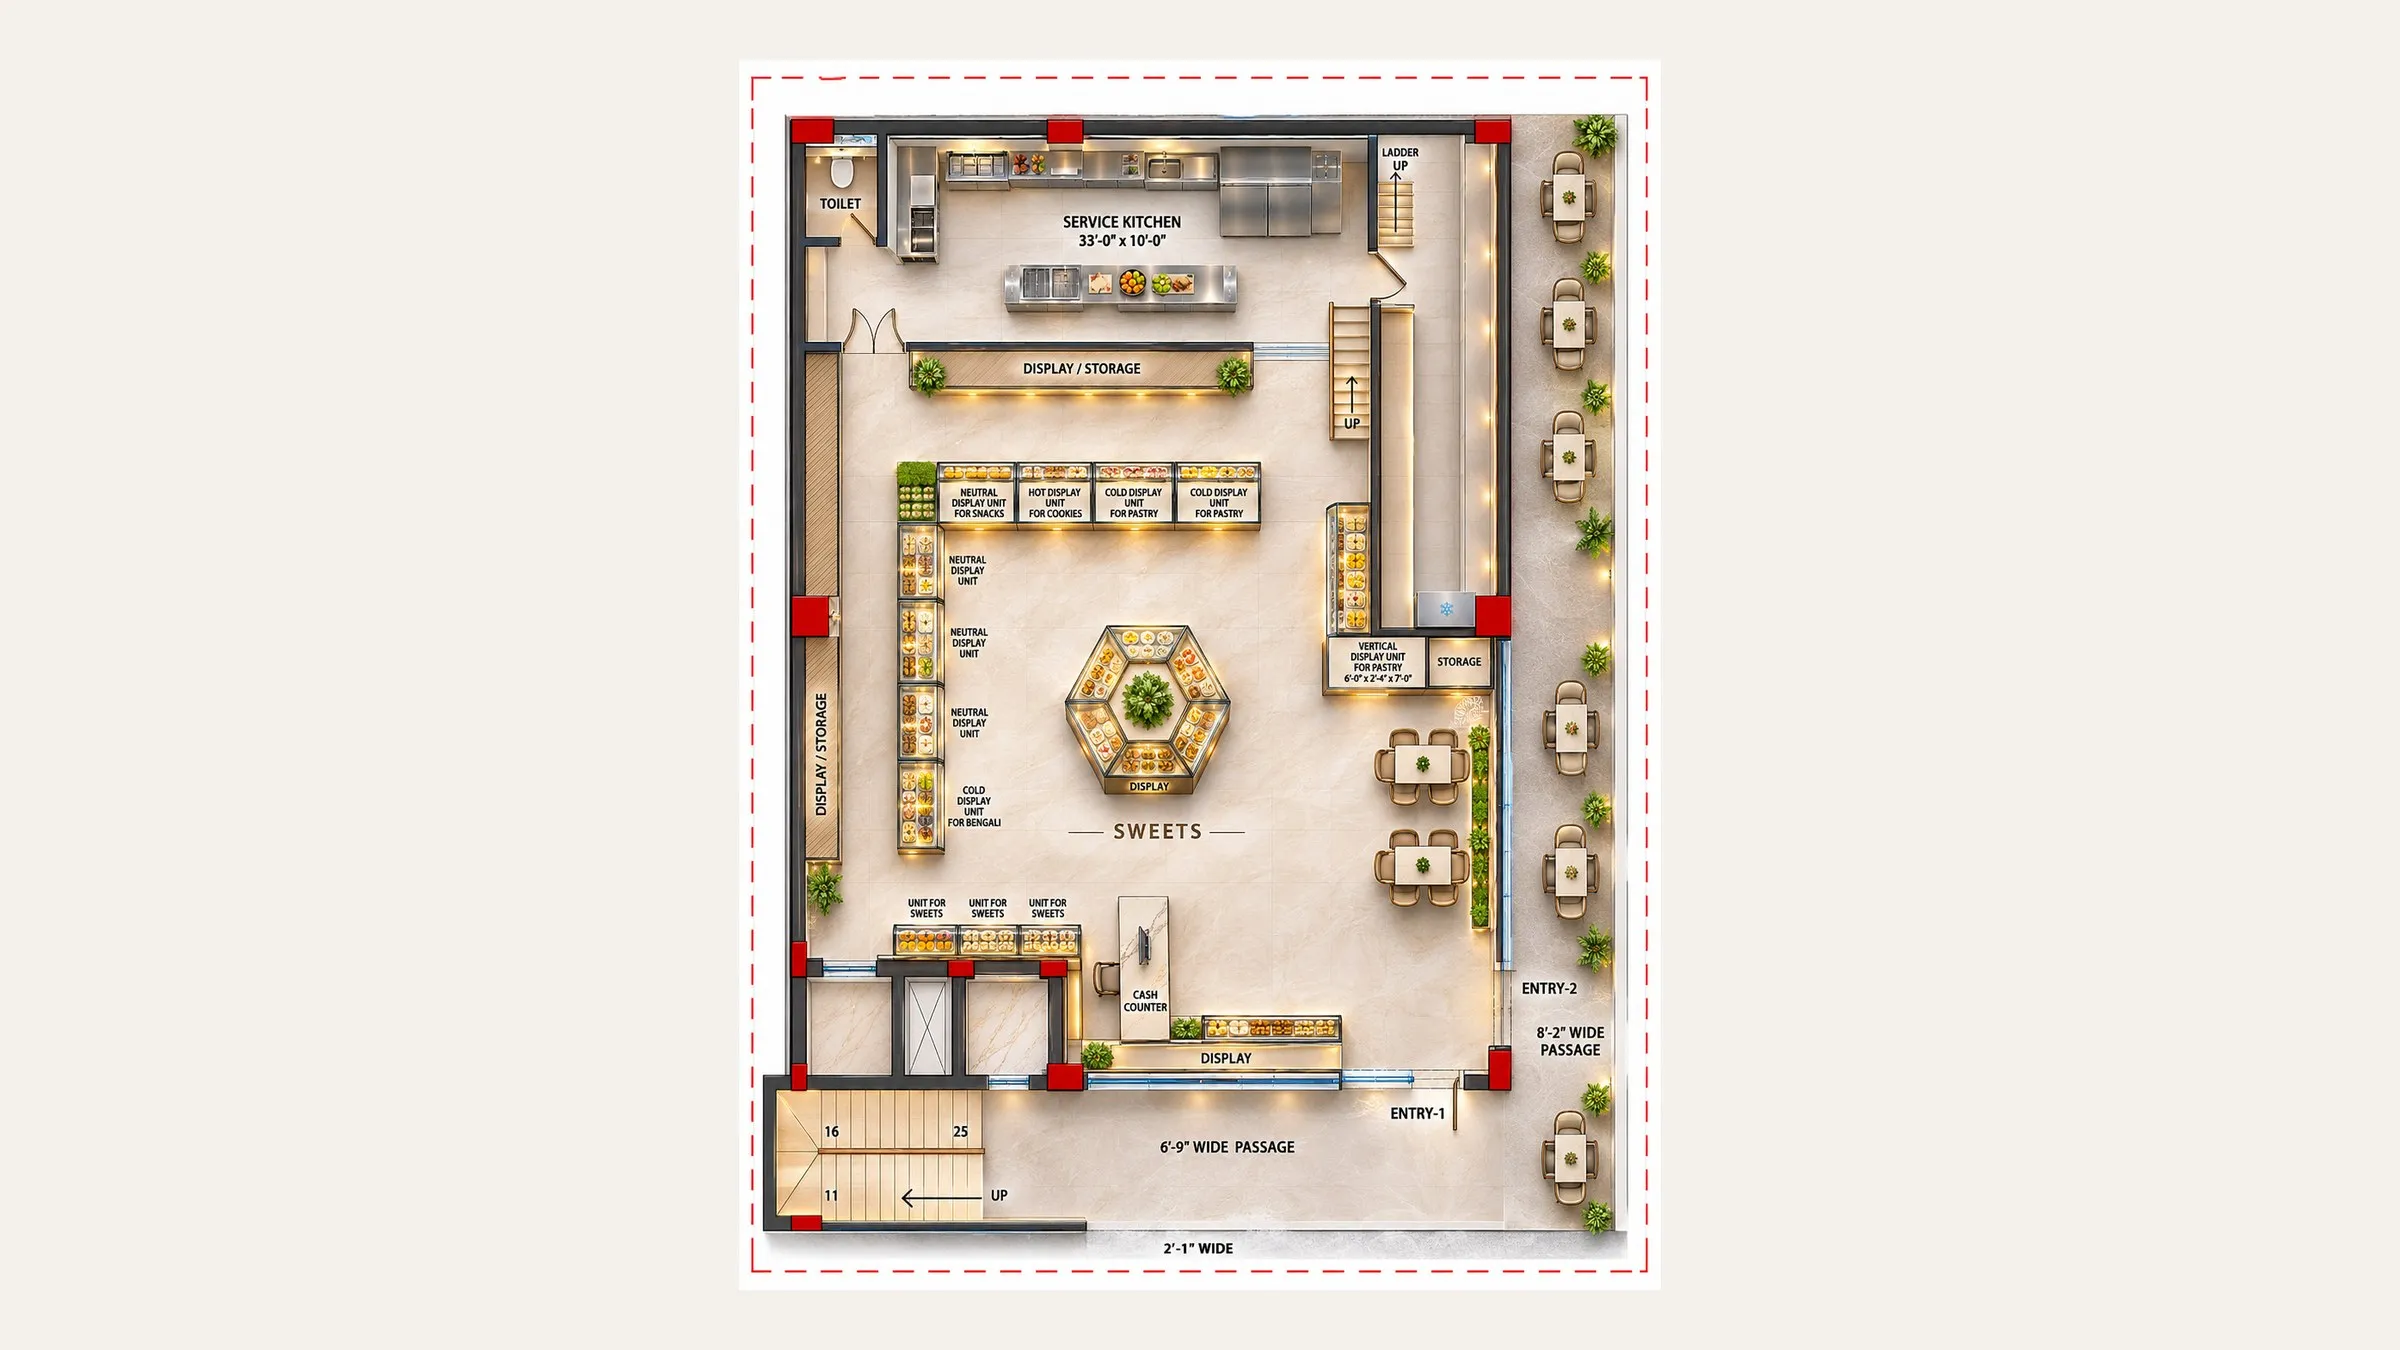
Drag across the image, or use the slider, to move from drawing to finished building. Tap the image to zoom.
Gallery
Keep exploring
Choose your next project.
Swipe, drag or use the arrows — tap any building to open it.
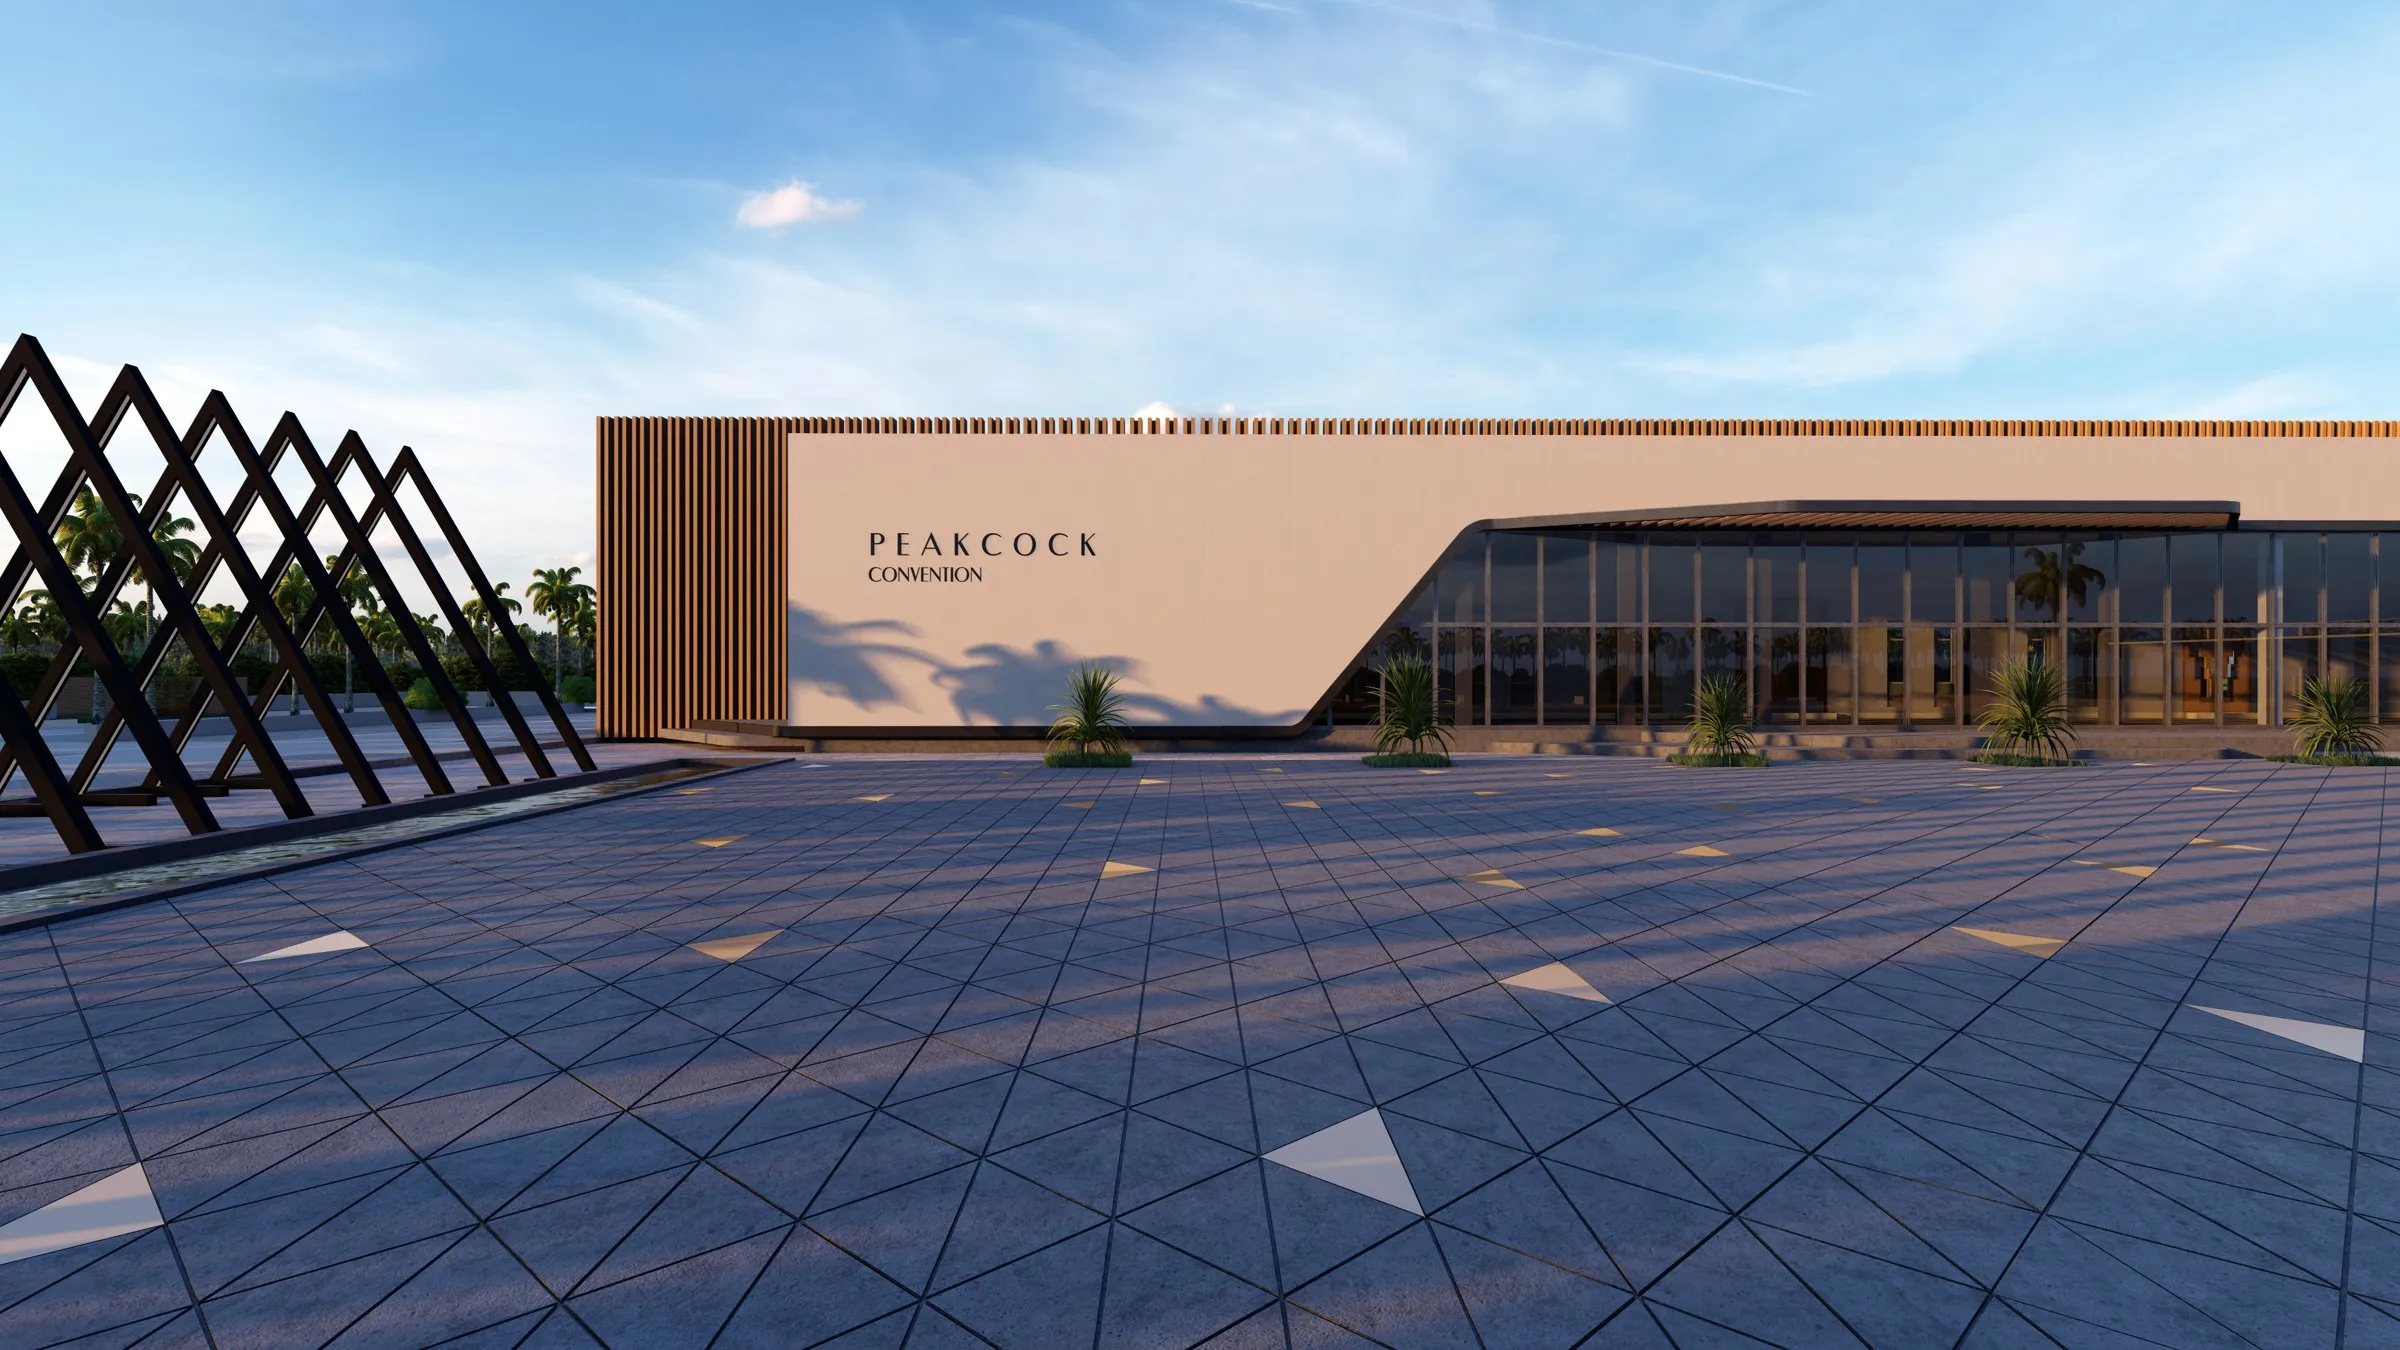
Convention centre & hotel · Bhimavaram
The Folded Roof
A convention centre under a single folded roof, with a 1000-seat main hall, a dining hall and a hotel block alongside.
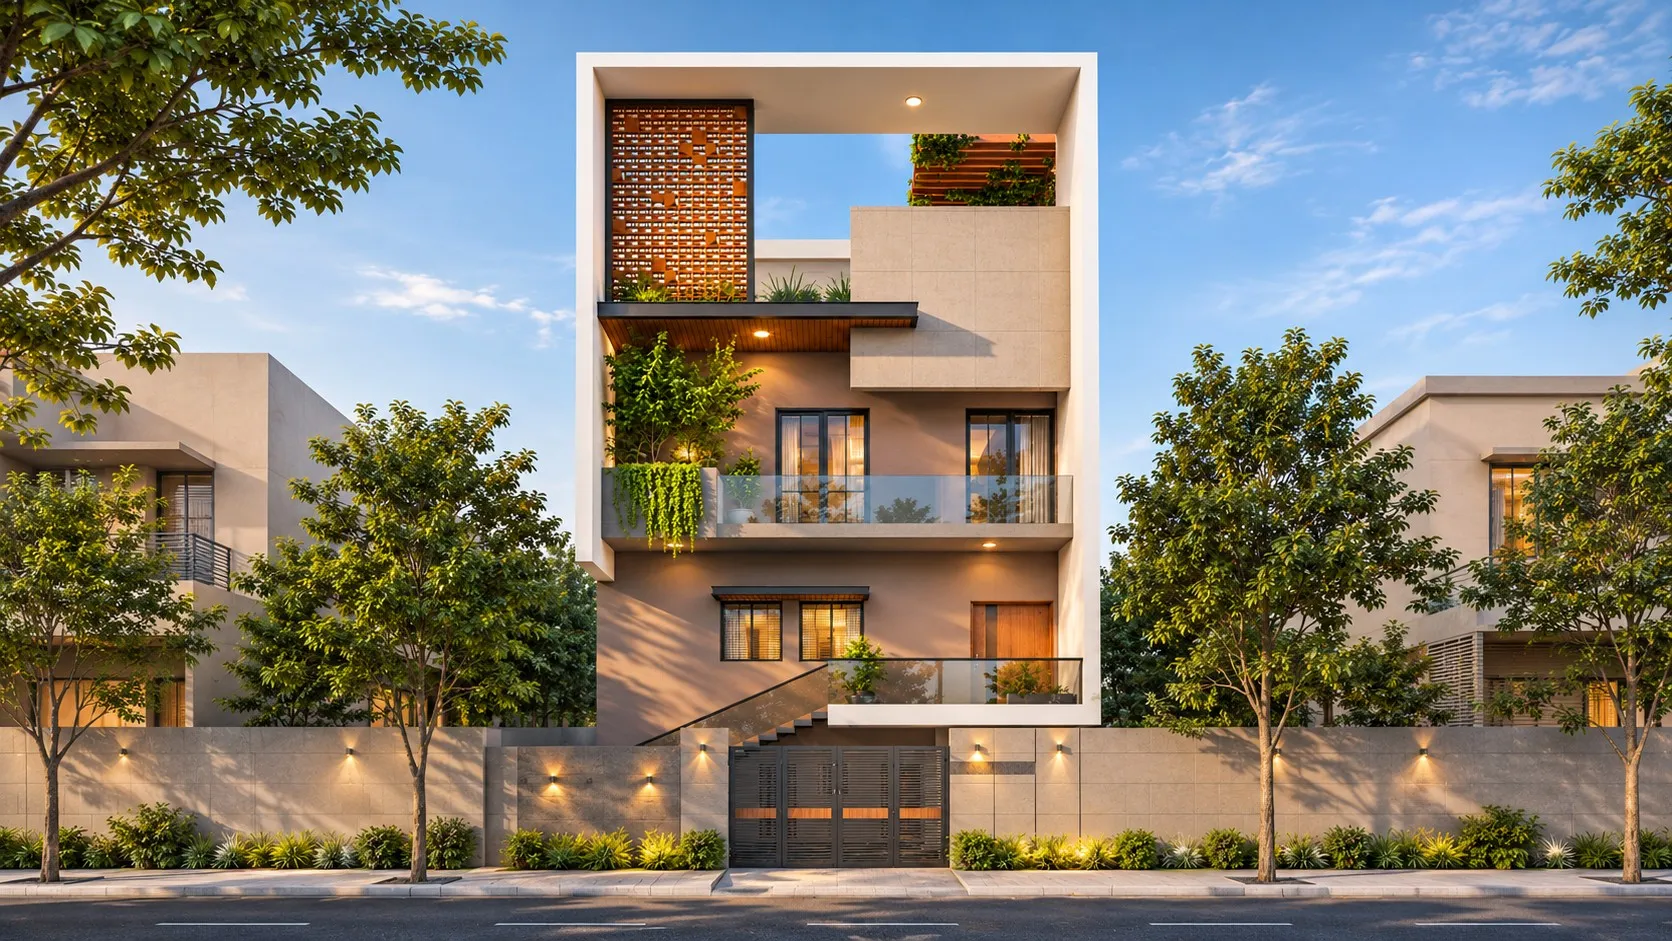
Independent house, design + build
The Lit Stair House
A narrow-plot family house built around a staircase that glows tread by tread under a skylight.
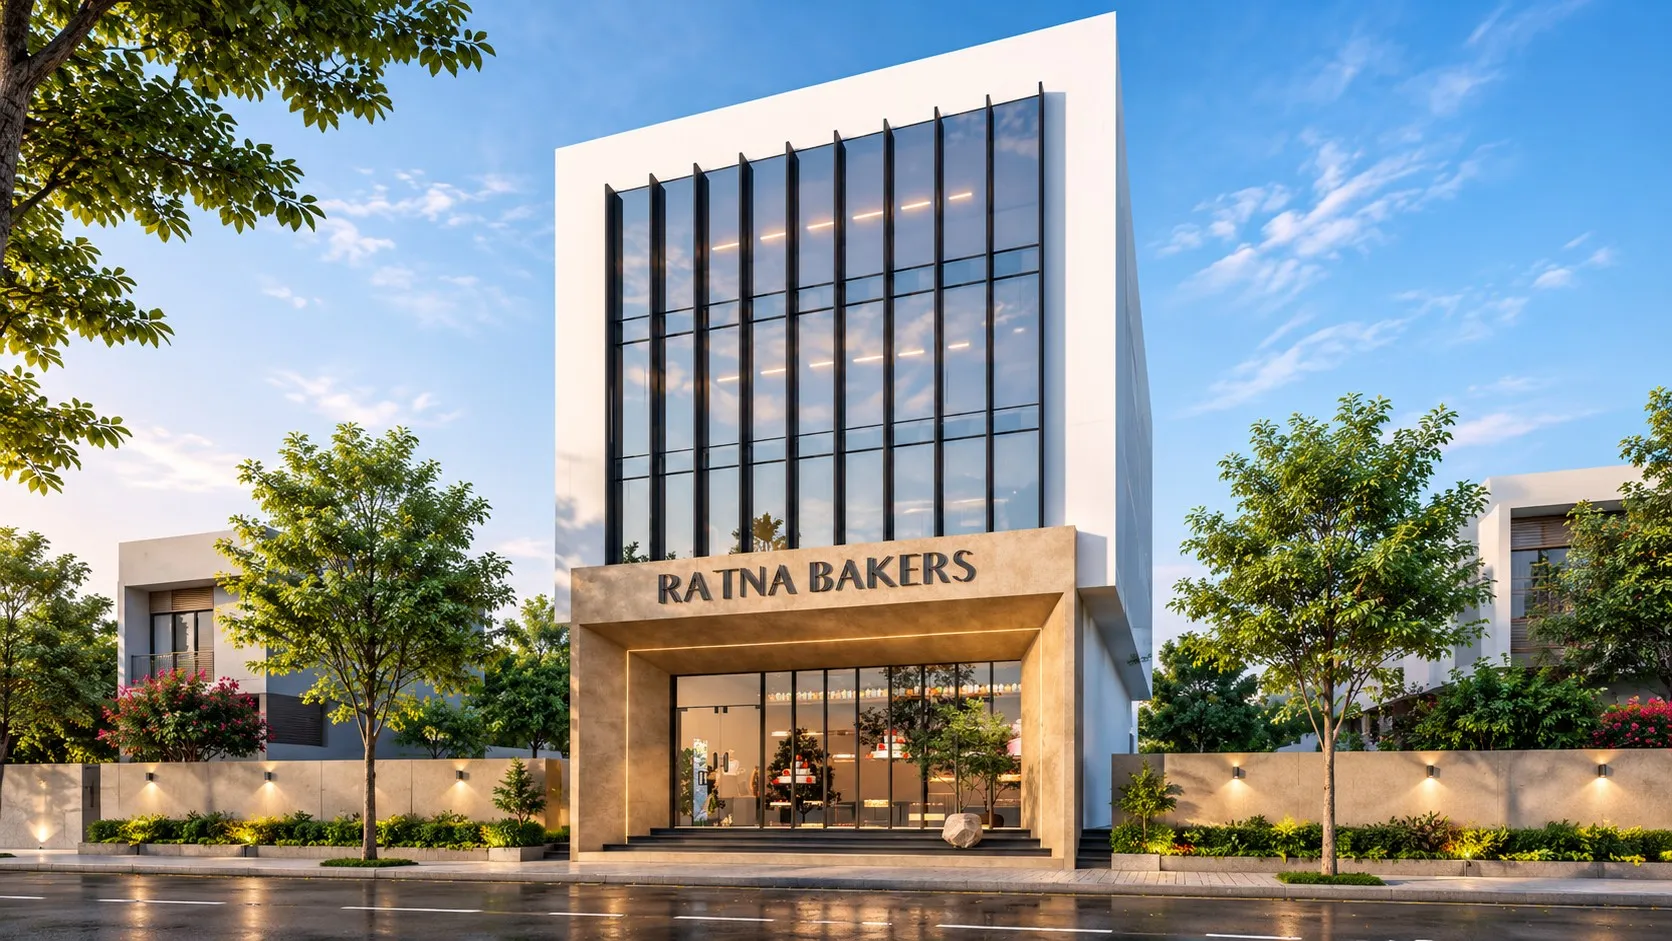
Bakery & sweet store · Chilakaluripet
The Rose & Brass Bakery
A bakery and sweet store built around a rose-pink island counter, framed by brass rods and back-lit shelving.
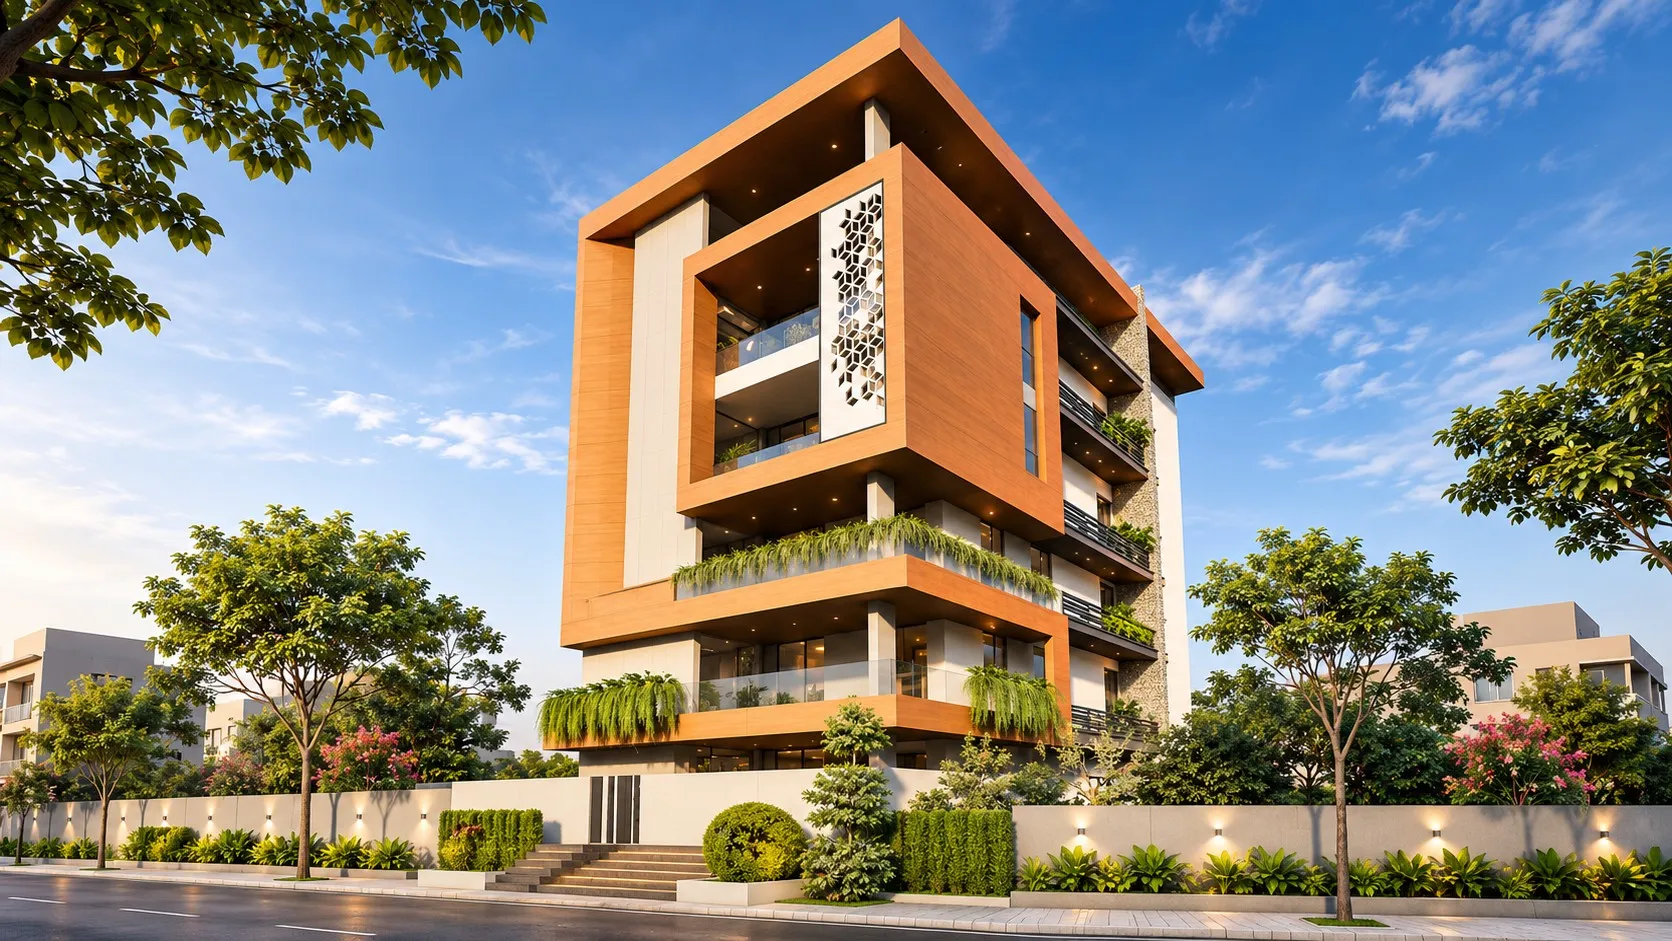
Residence, architecture + interiors · Ongole
The Copper Frame House
A multi-storey home with a copper-toned frame on its street front, and calm stone-and-timber interiors inside.
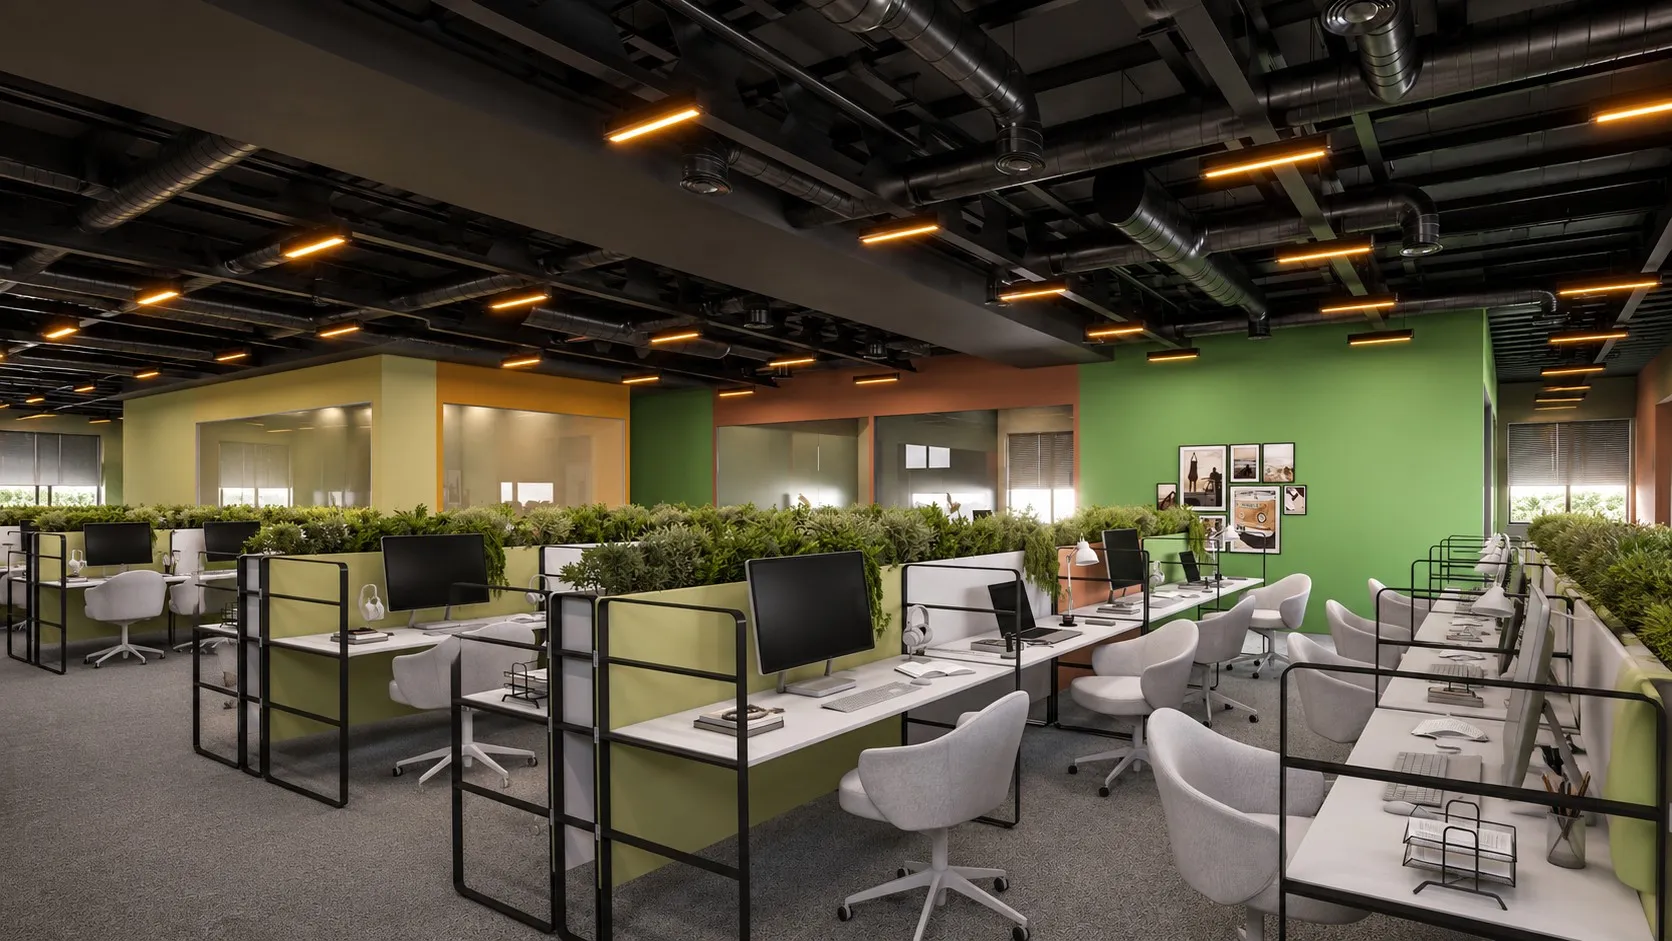
Corporate office interiors · Madhapur, Hyderabad
The Living Office
An office floor for 64 people, with planted workstations, coloured walls and an open ceiling that keeps it light and lively.
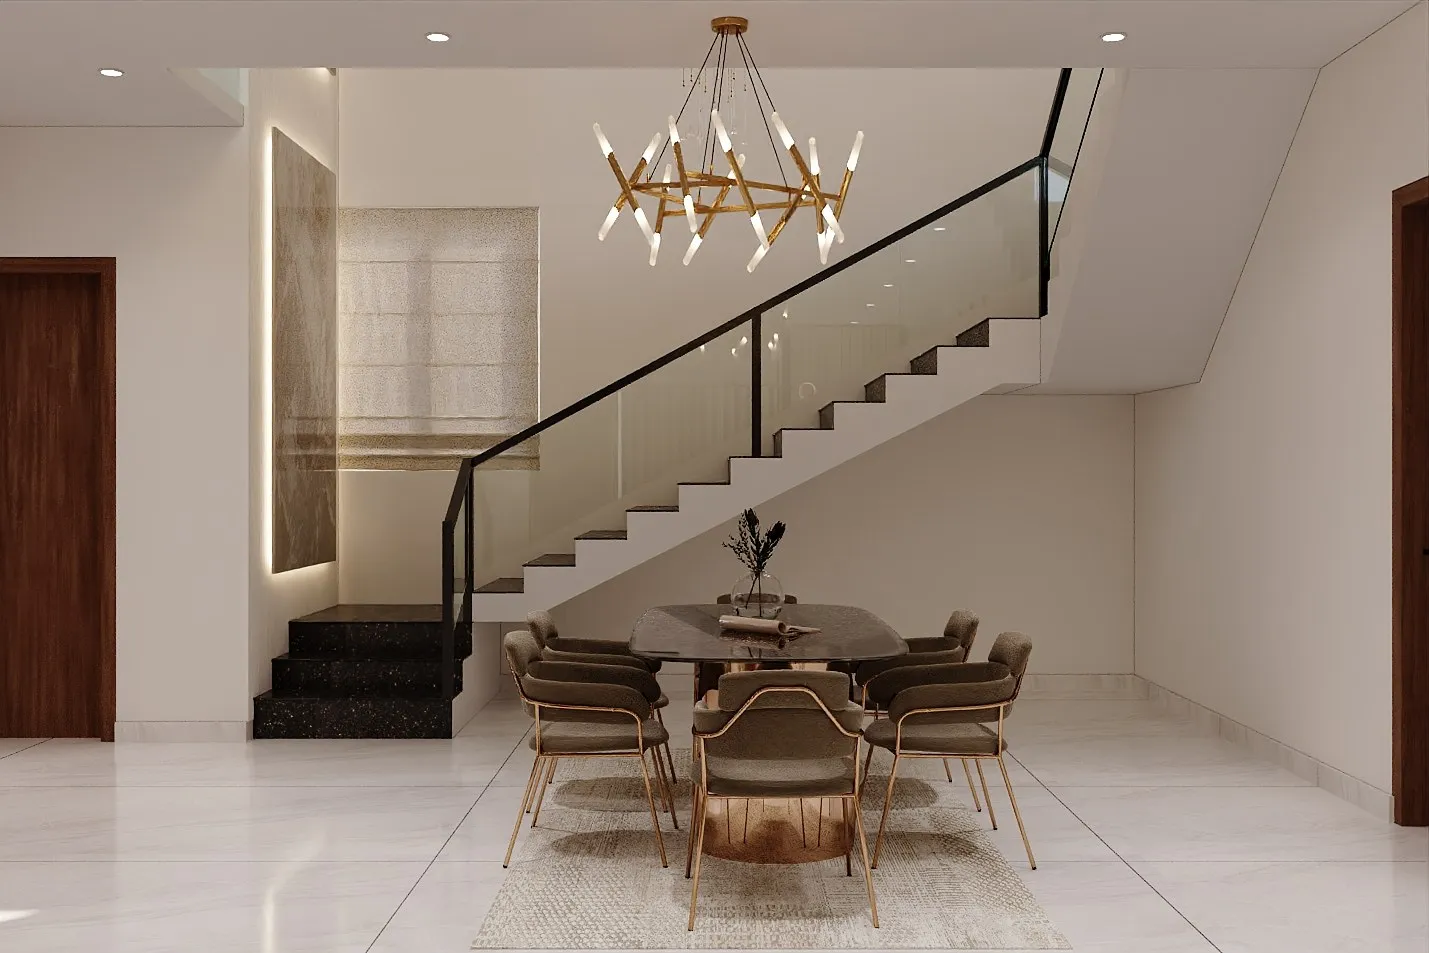
Villa interiors · Pudur
The Brass Screen Villa
Villa interiors in ivory and walnut, where brass-framed fluted glass screens divide the rooms without closing them off.
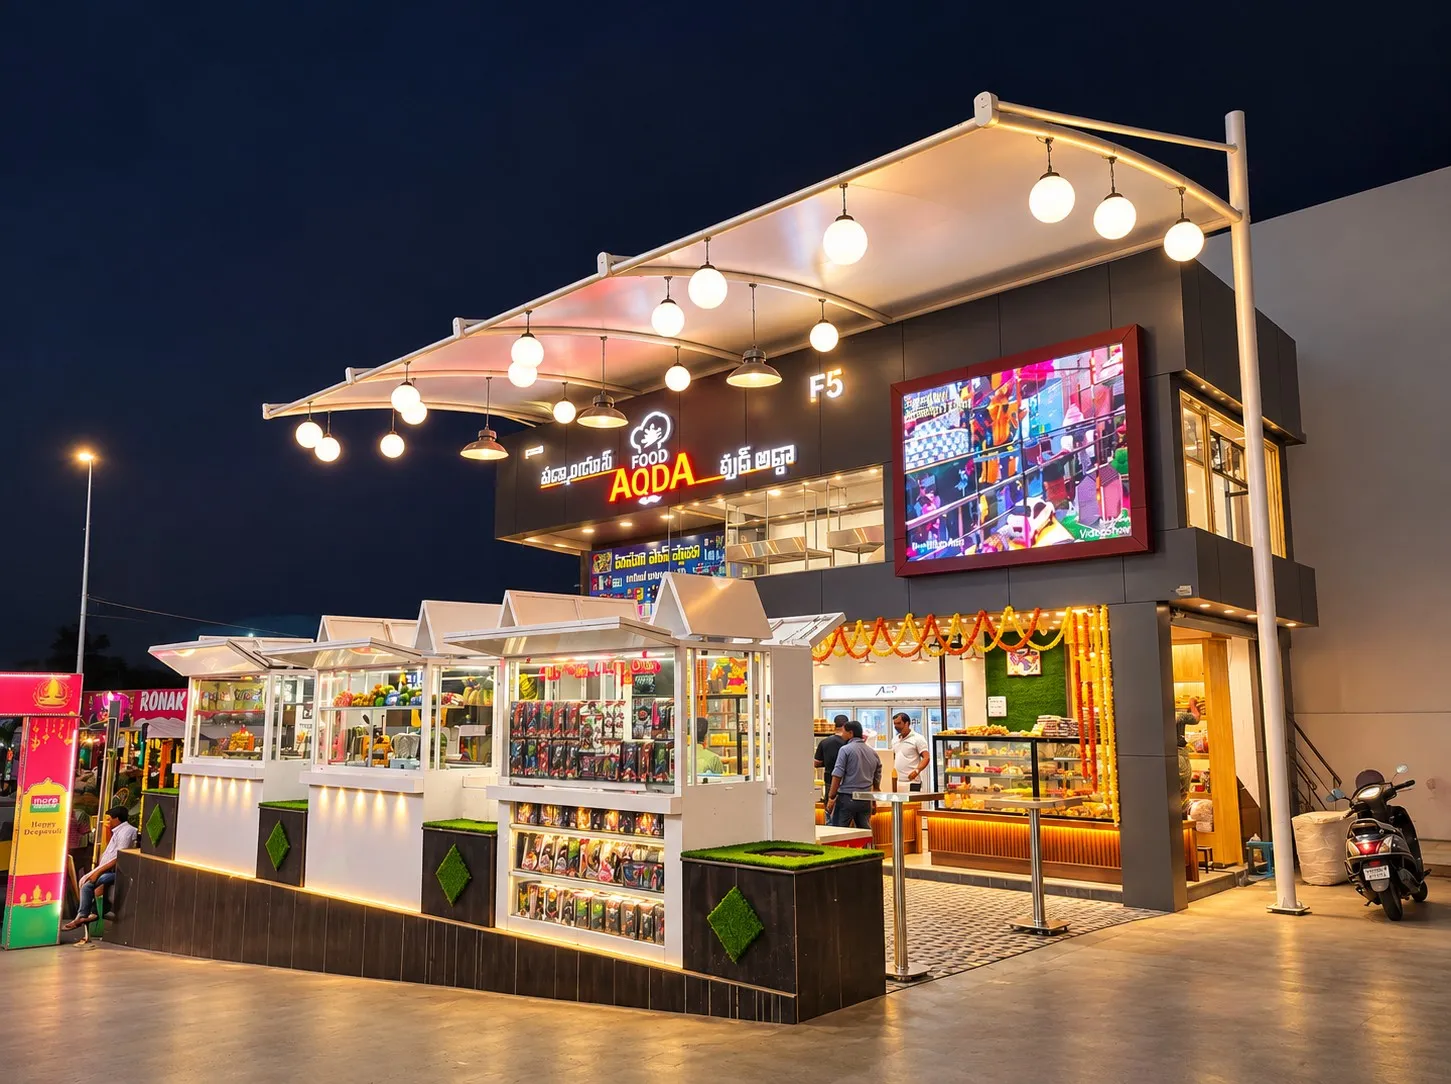
Street-food court · Ongole
The Street Canopy
A street-food court under a sweeping tensile canopy, with glass kiosks lined up along the pavement.
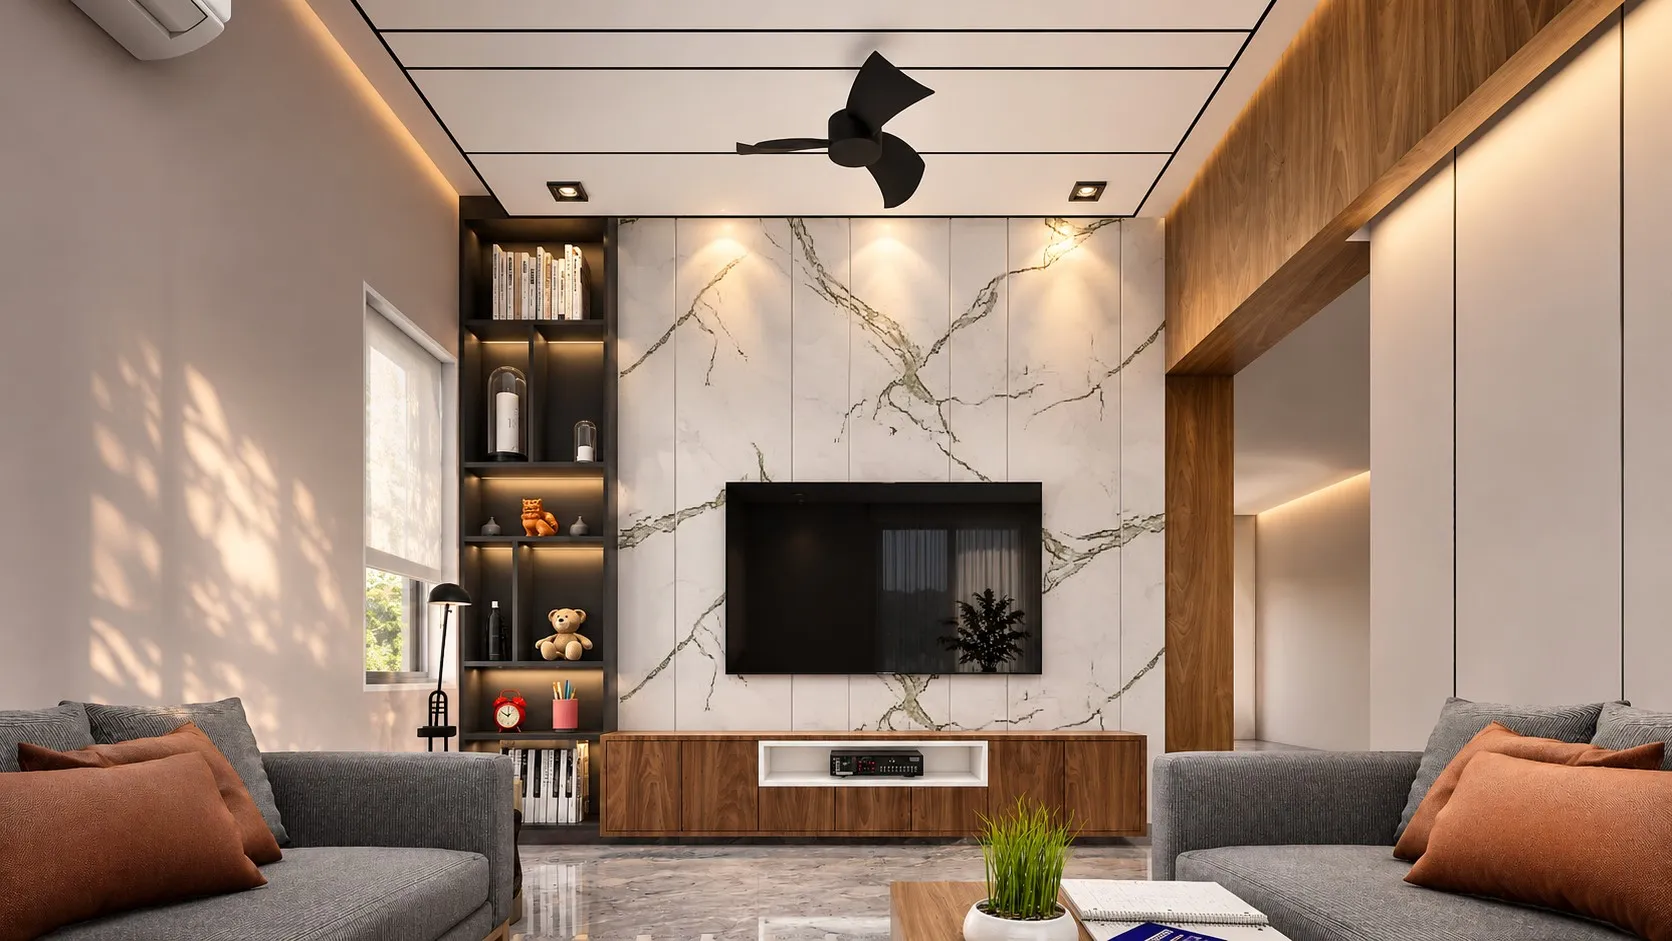
Apartment interiors · Attapur, Hyderabad
The Pastel Apartment
A three-bedroom apartment in soft pastels and pale marble, with each bedroom given its own colour.
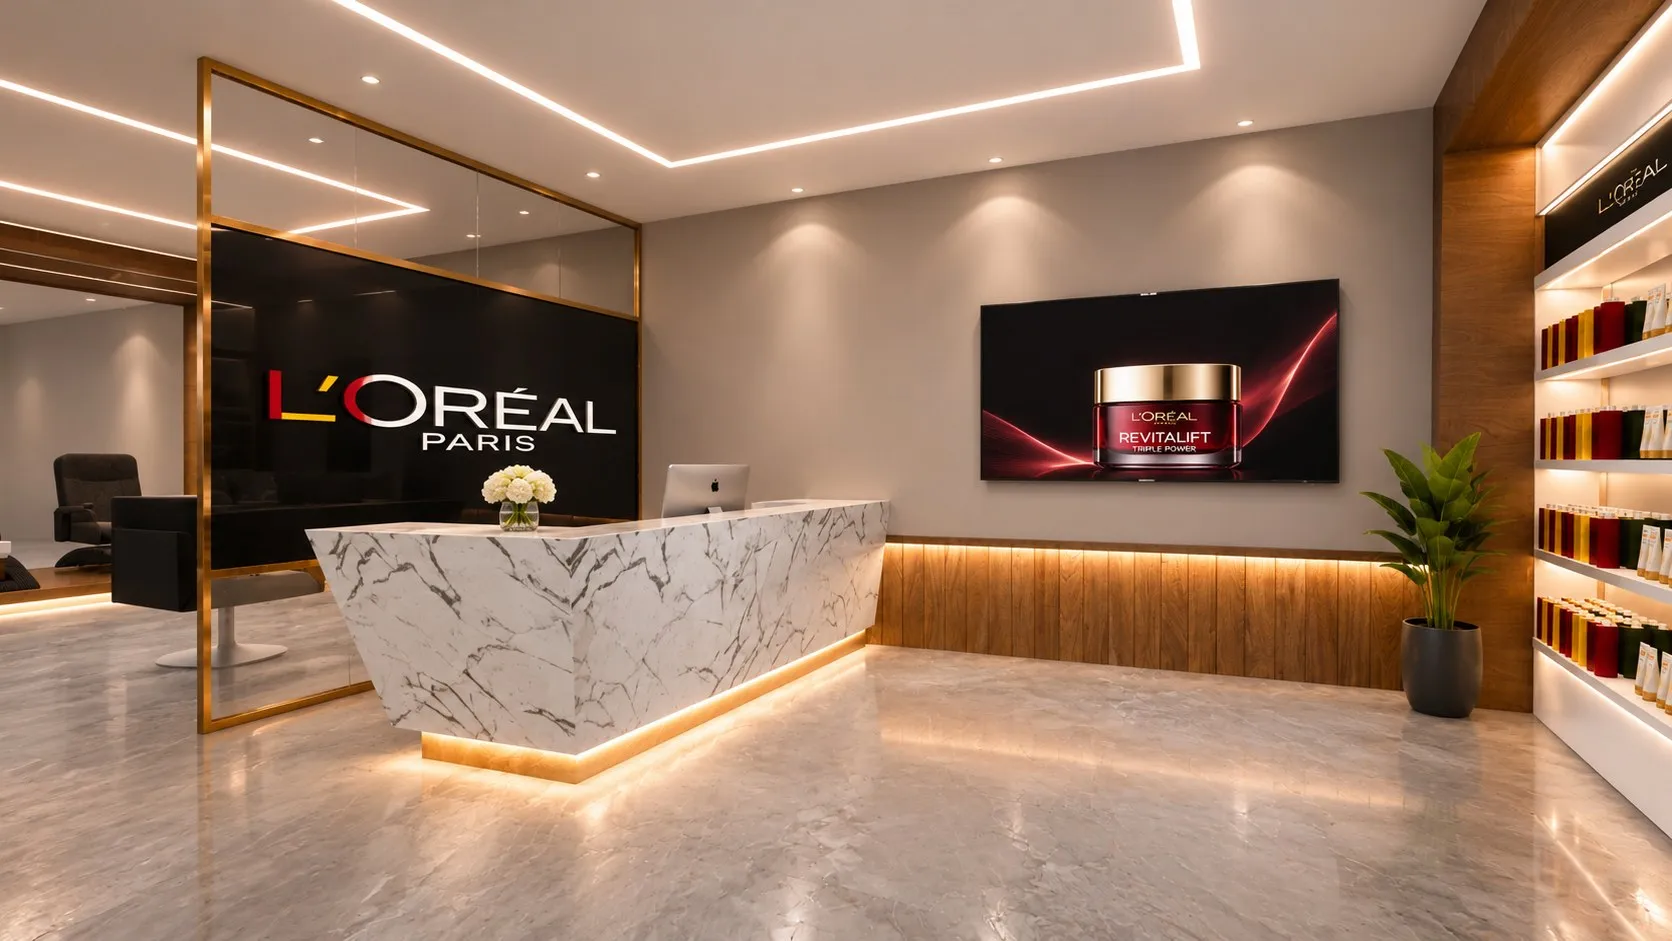
Salon & spa · Kompally, Hyderabad
The Mosaic Salon
A salon and spa with a bright mosaic colour wall, a marble reception and private treatment rooms.
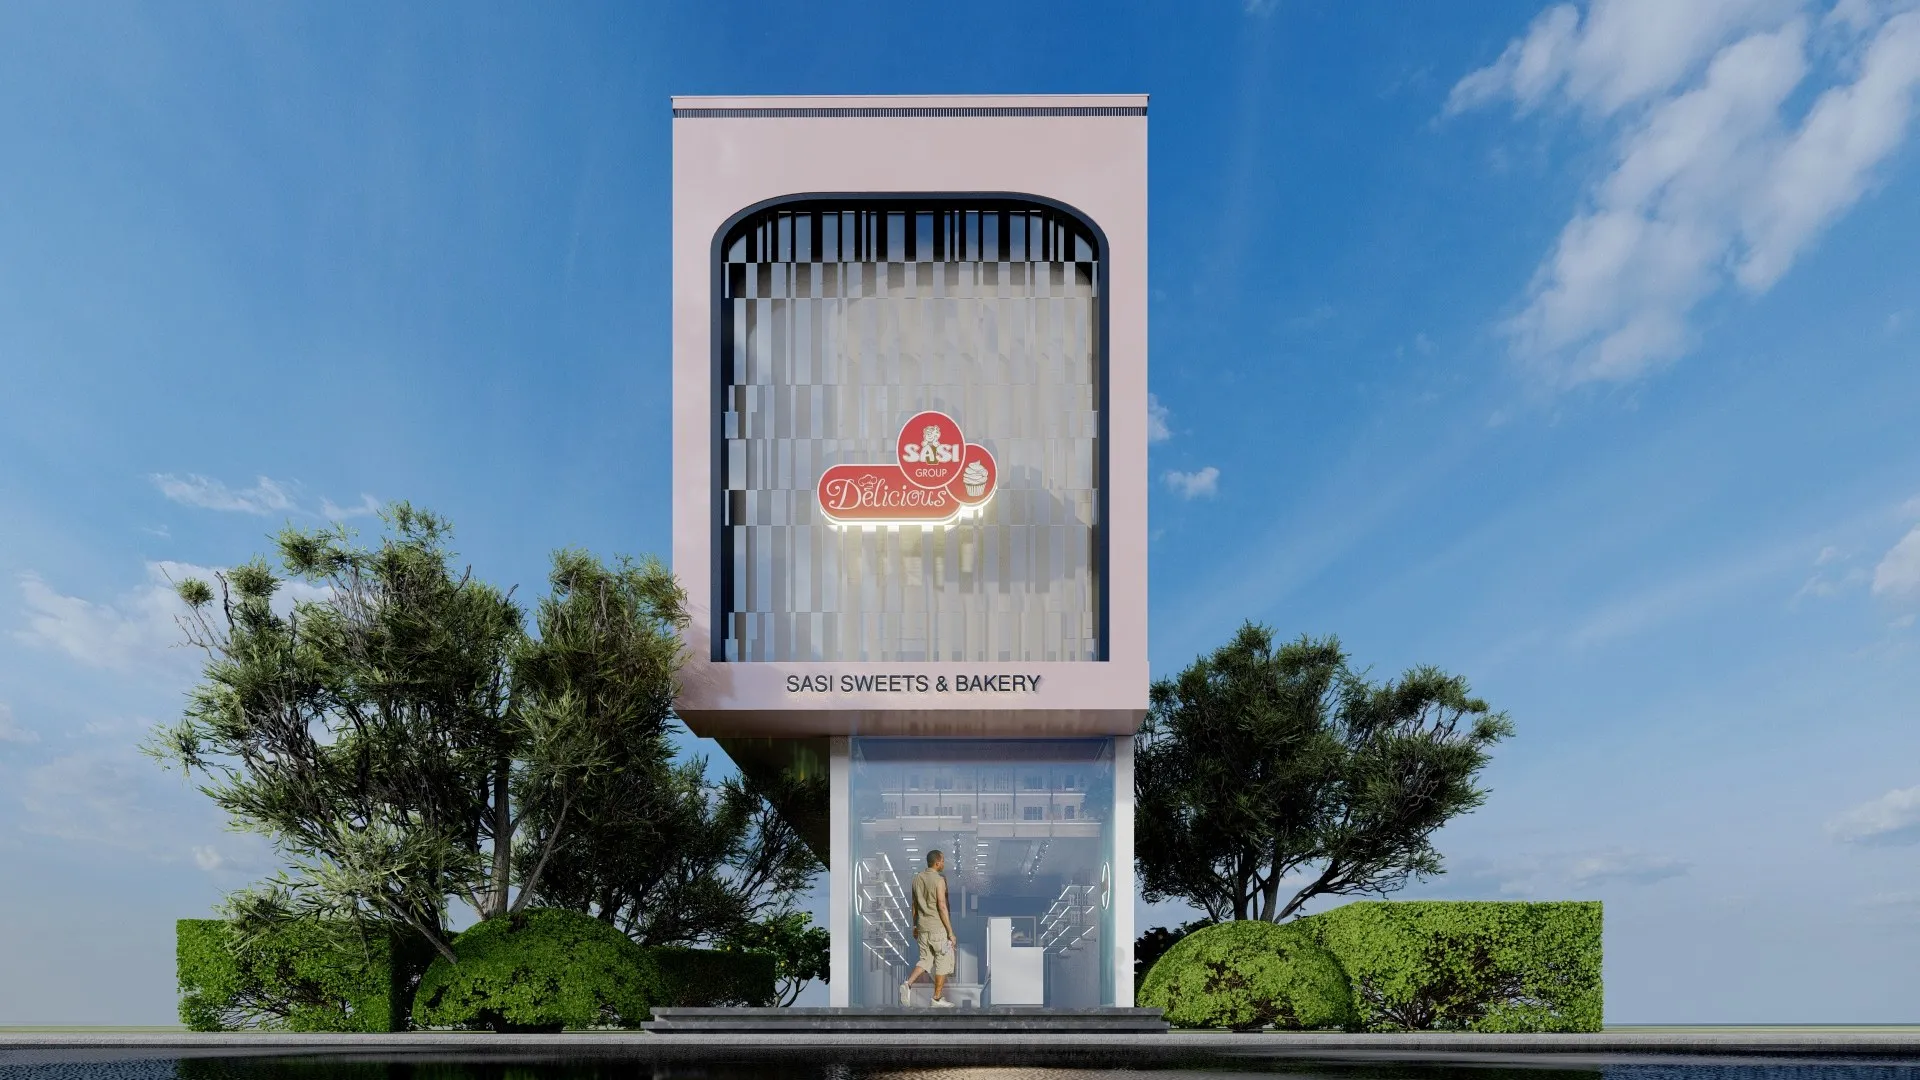
Sweets & bakery store · Tenali
The Mint Arch Store
A sweets and bakery store with an arched street front, mint fluted panels and brass shelving.
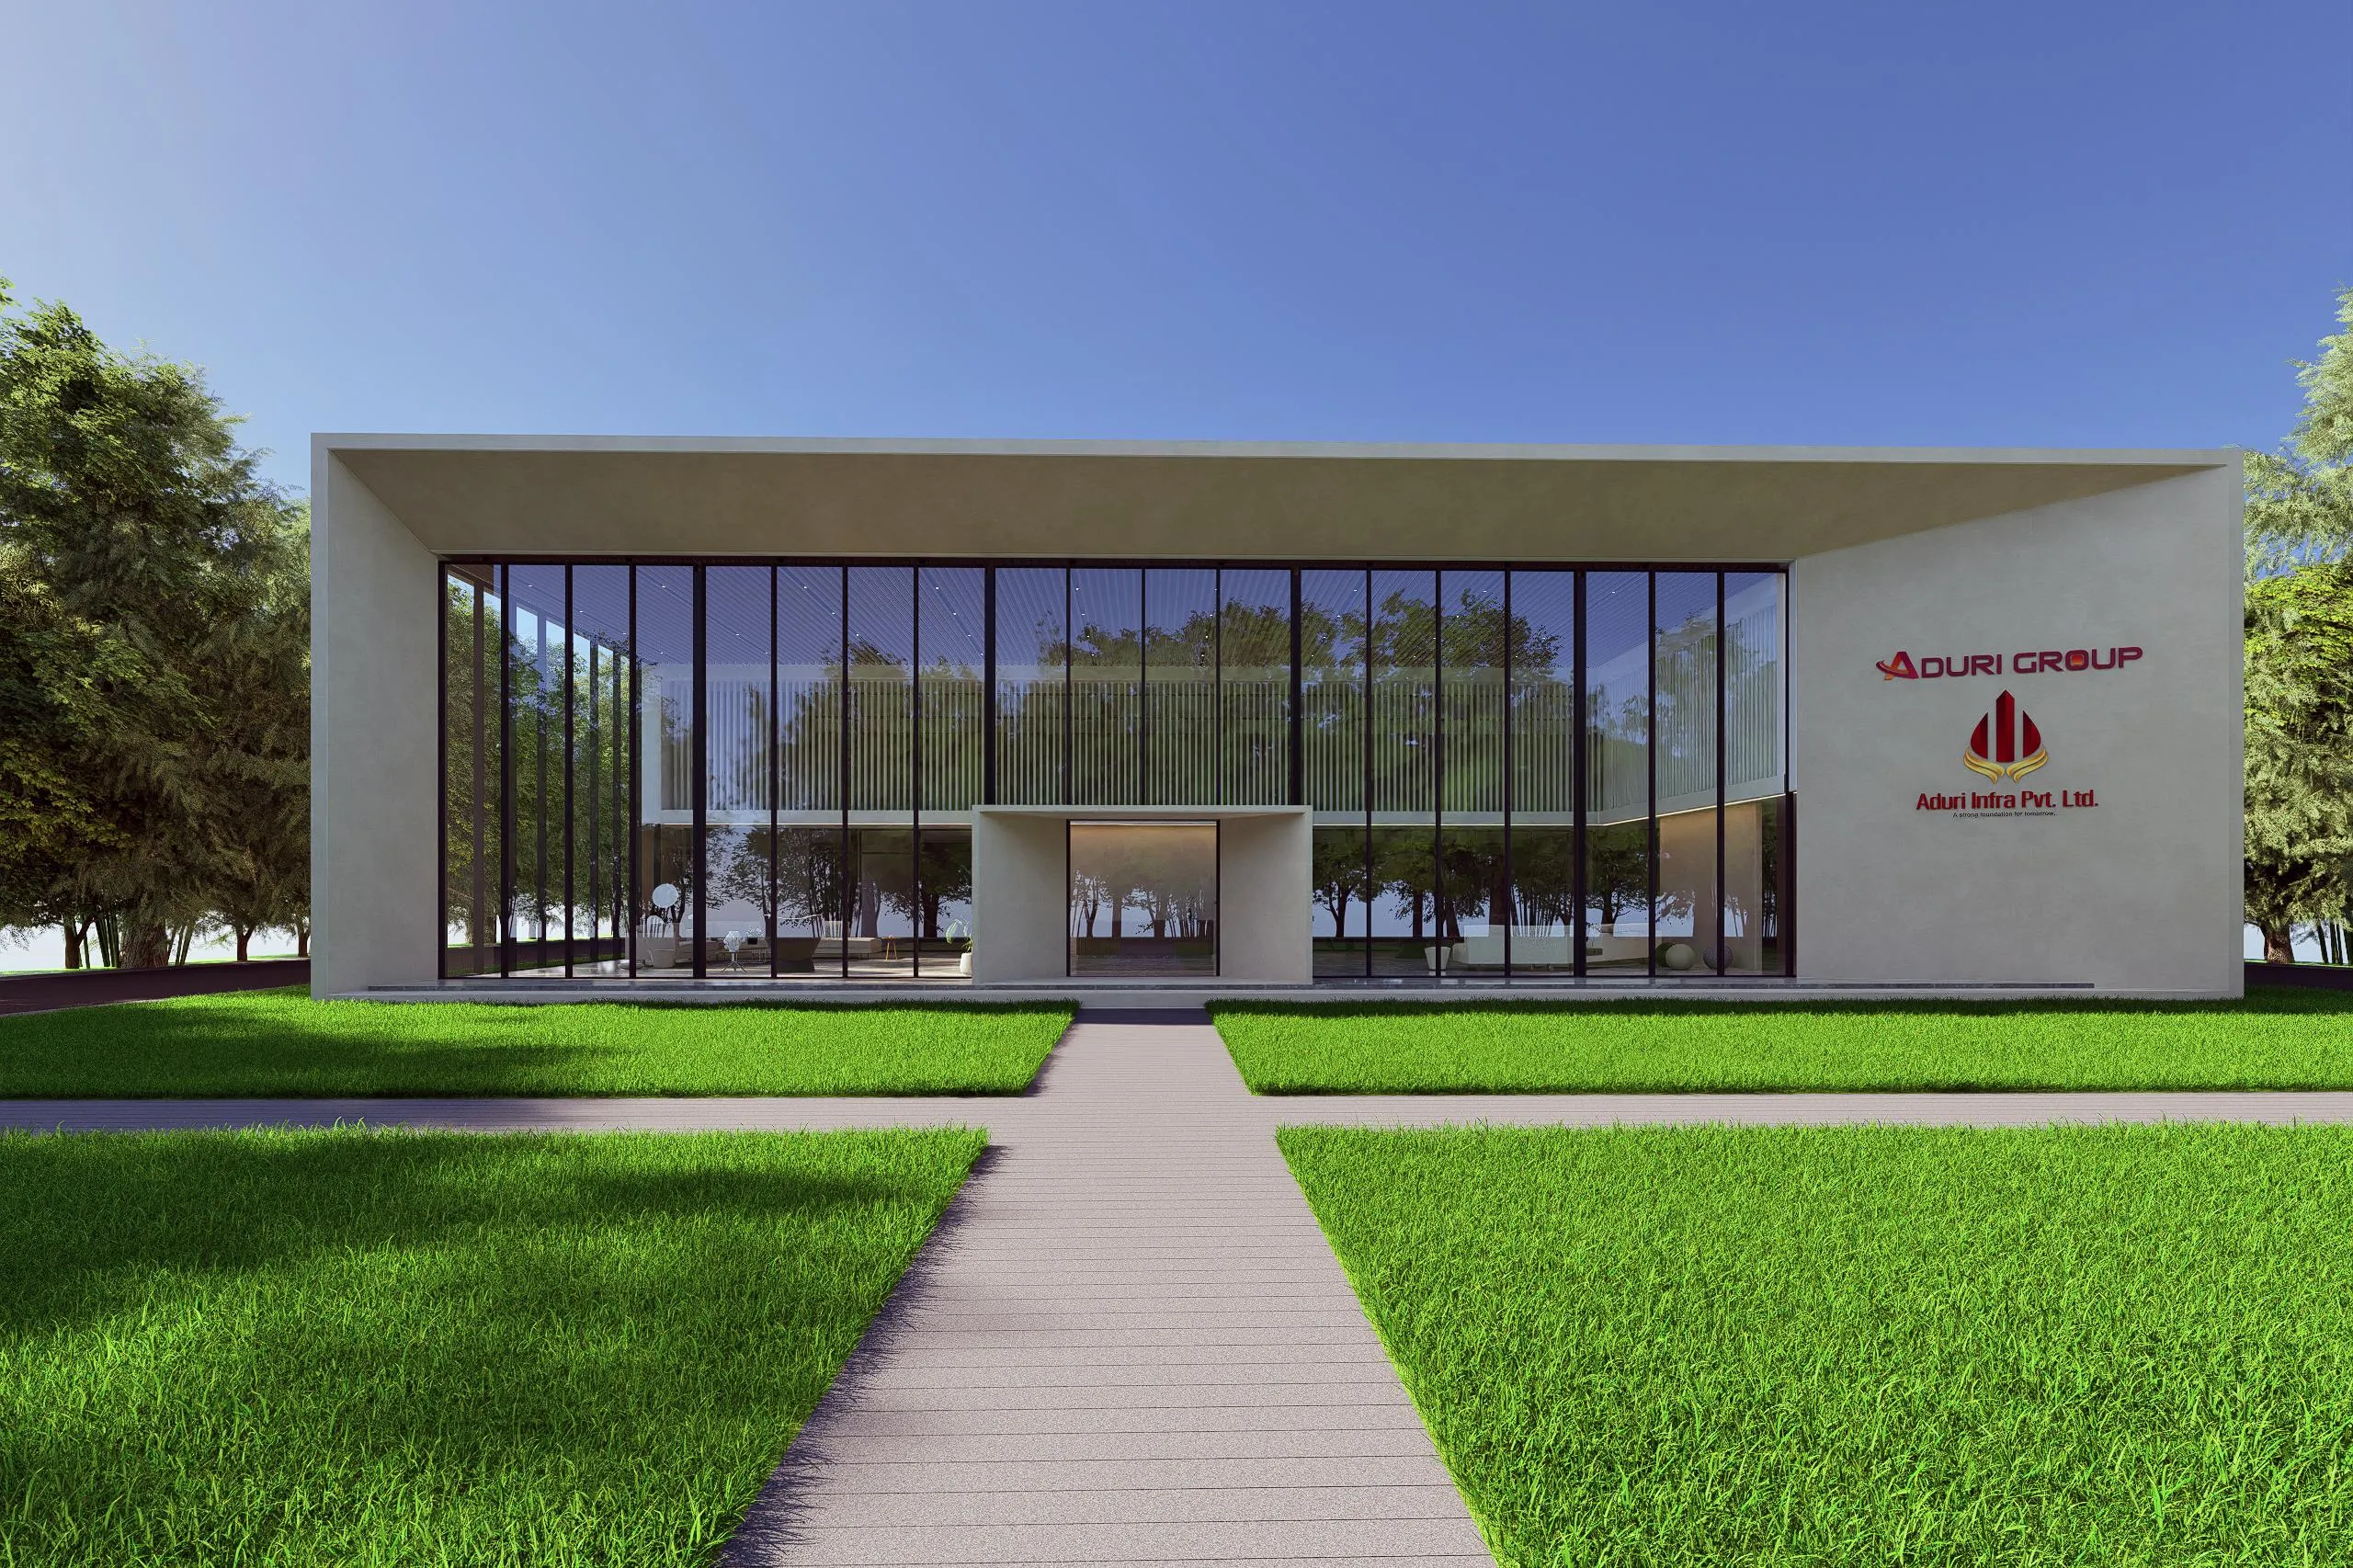
Corporate front office
The Garden Front Office
A glass pavilion set in a landscaped lawn — the front office and boardroom of a corporate group.
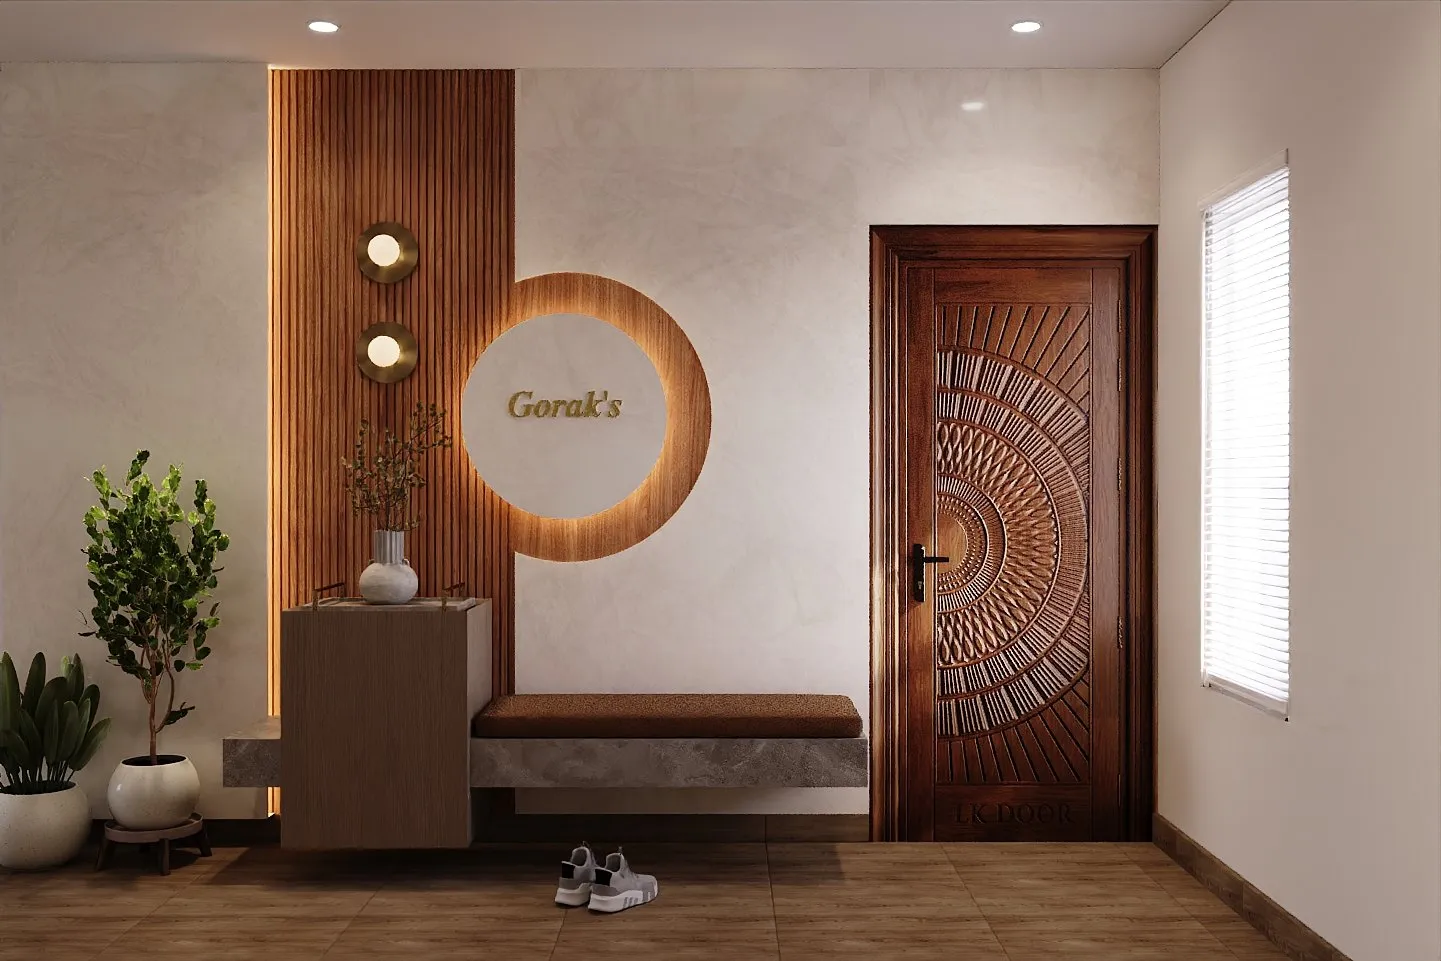
Apartment interiors
The Moonlight Residence
A calm walnut-and-ivory home, where back-lit moon panels give the bedrooms a soft evening glow.
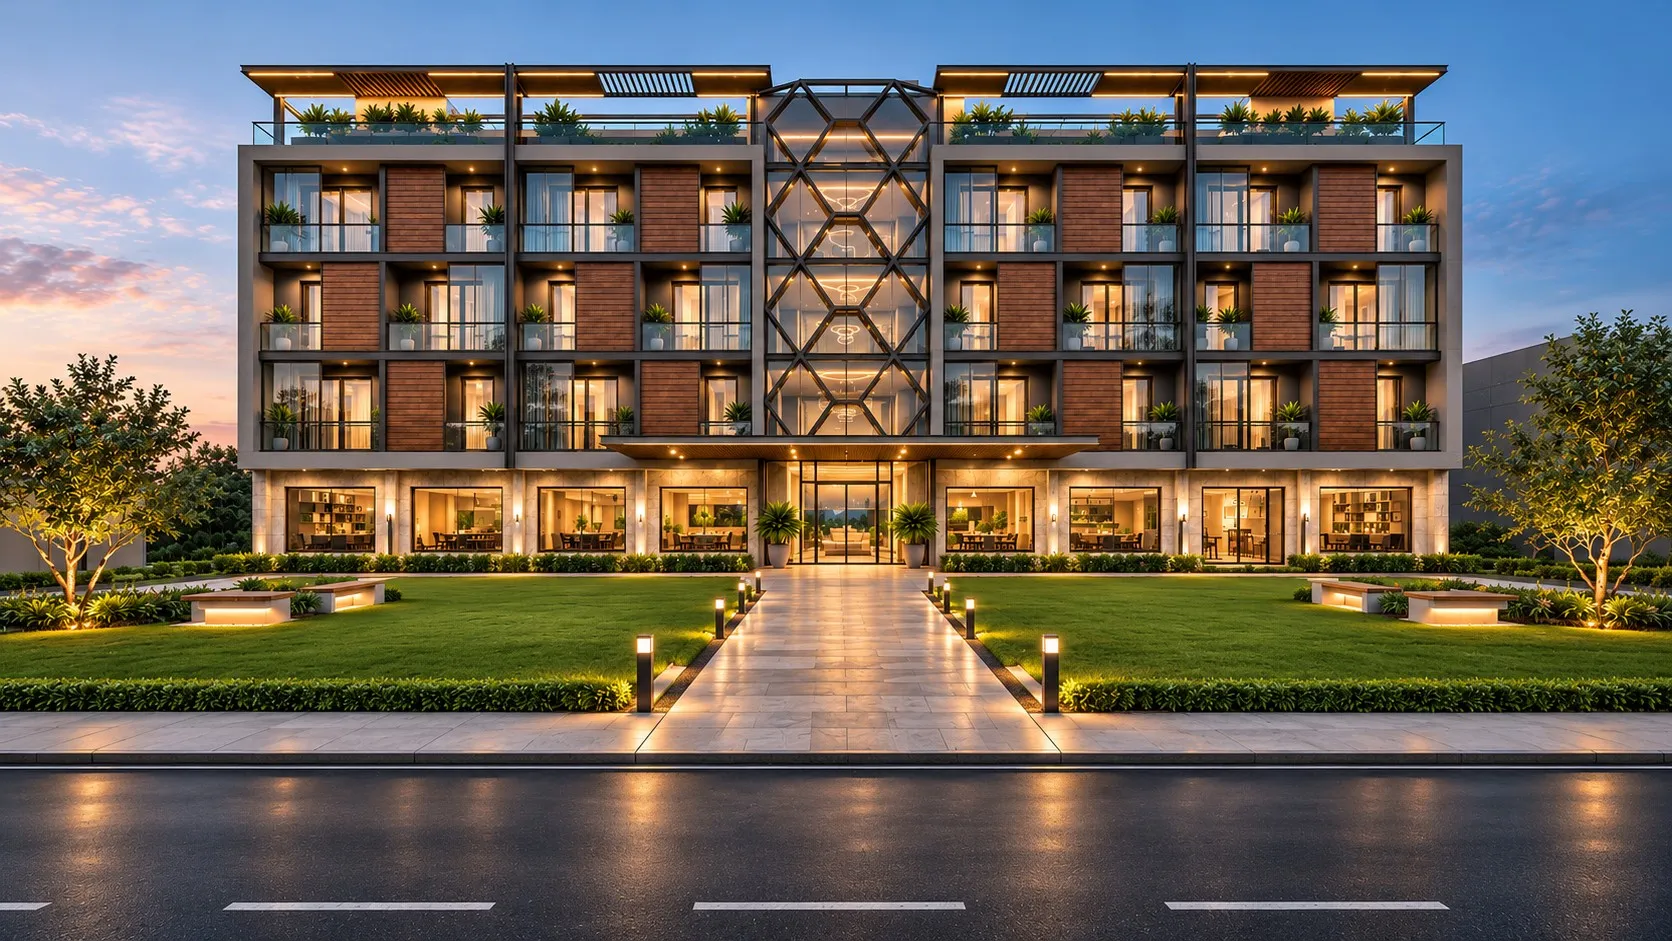
Hotel & resort
The Sky Court Hotel
A hotel planned around an open-to-sky court, with a warm-lit lobby, restaurant, pool deck and calm, timber-and-stone rooms.
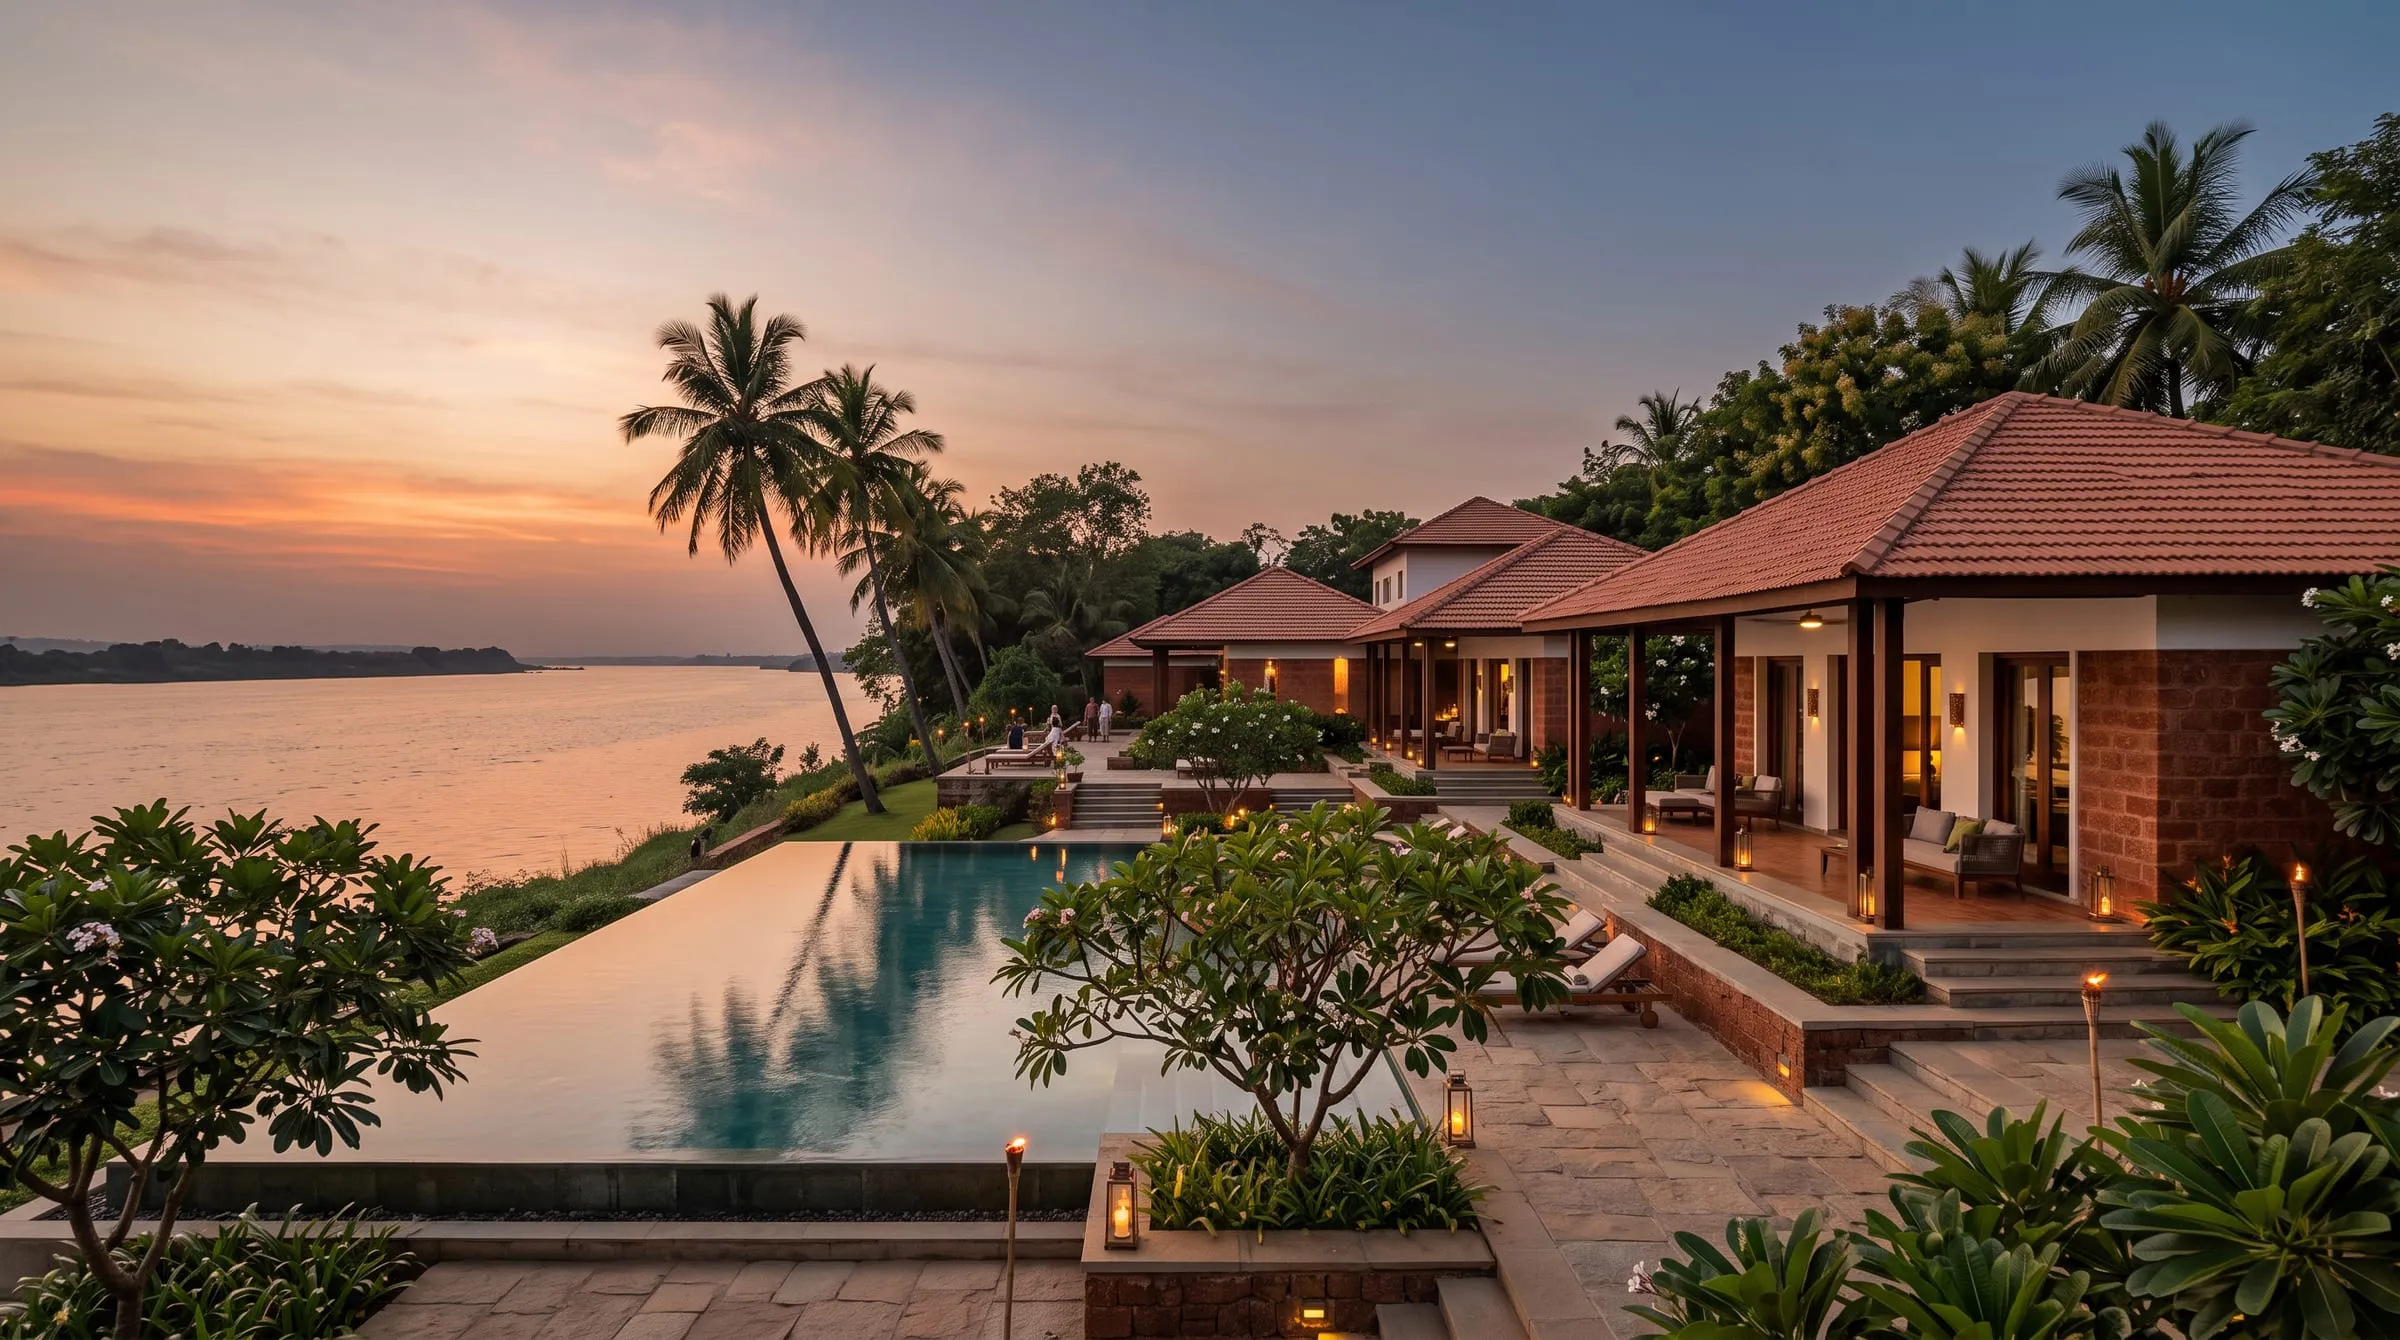
Riverside resort — proposed
Krishna Riverside Resort
A proposed riverside resort of low pitched-roof pavilions, laterite and timber, stepping down towards the water.